
Gallery Explore the Details
Key Features
The Difference Before & After
01 — The Challenge A Big Vision on a Steep Lot
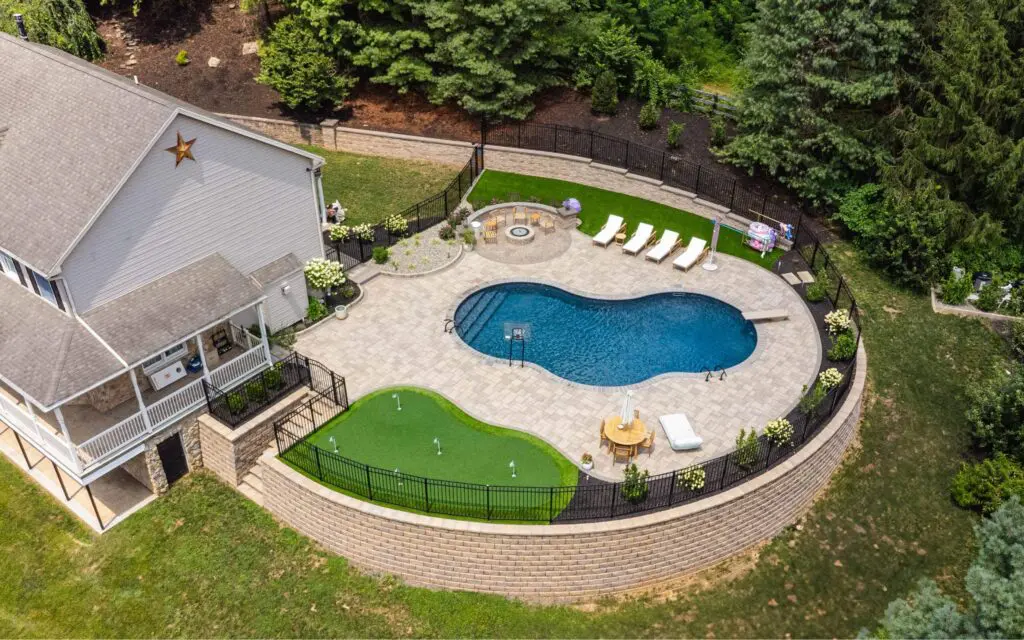
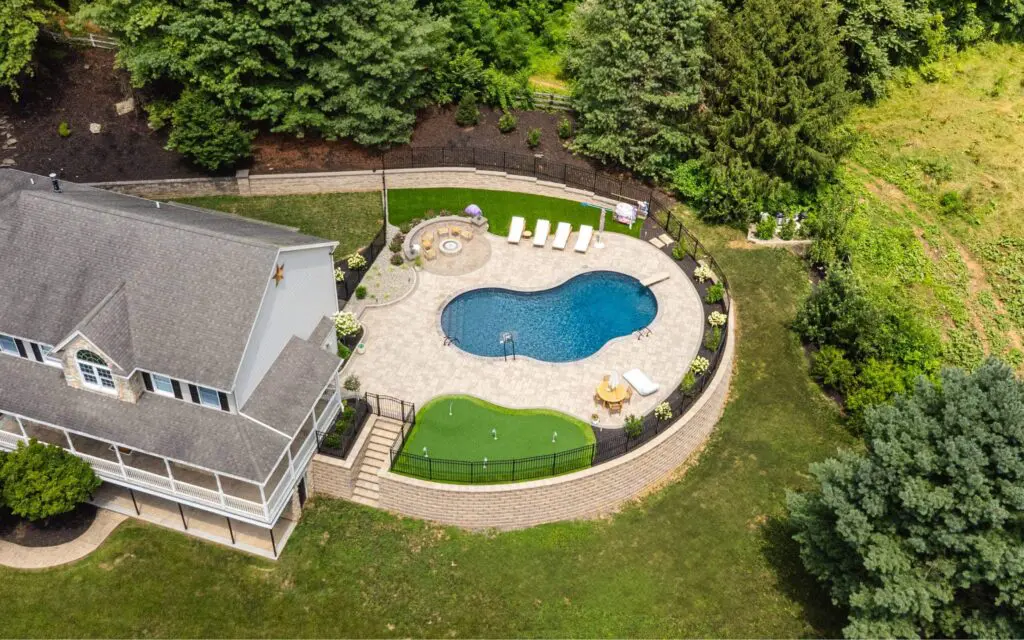
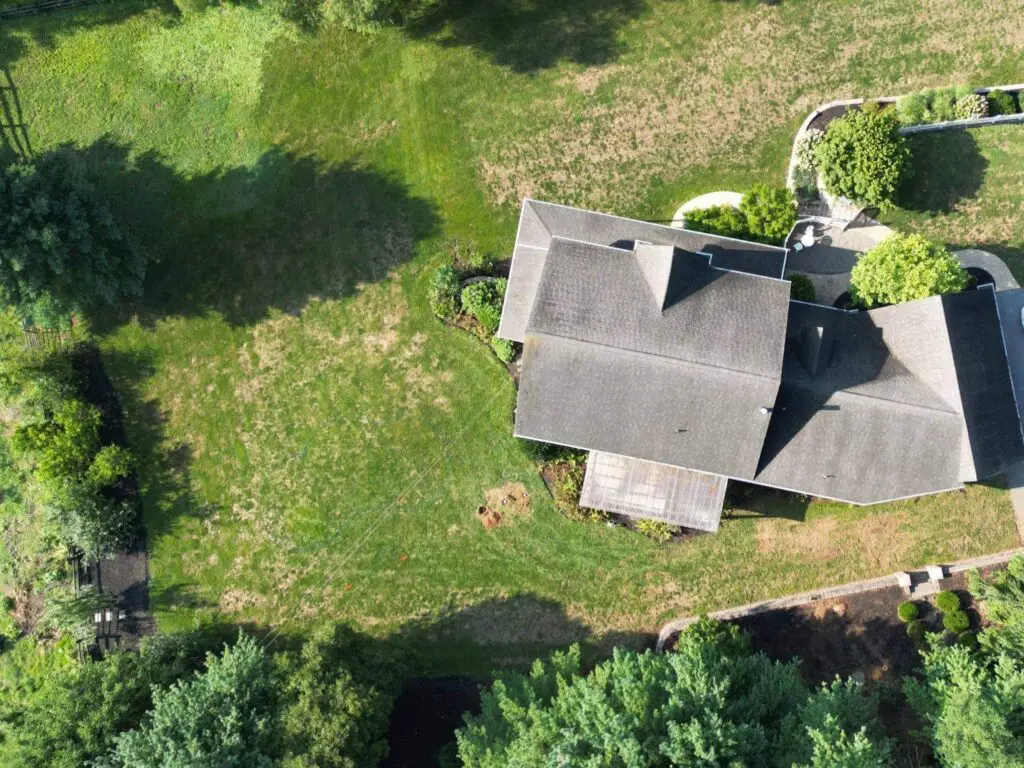
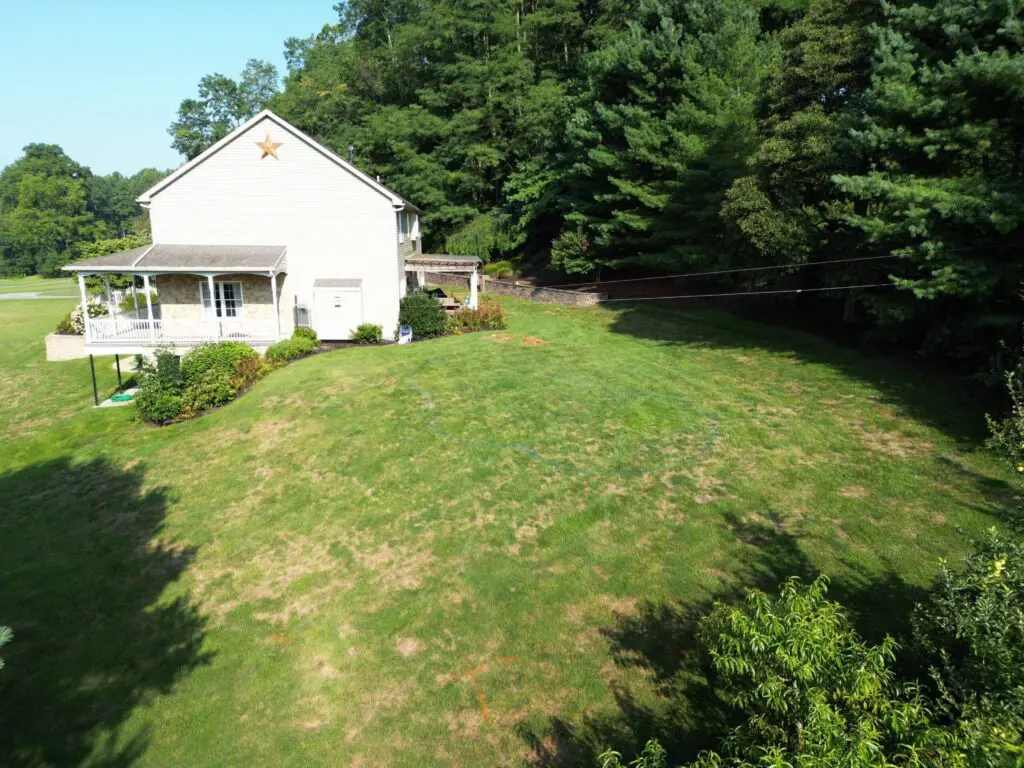
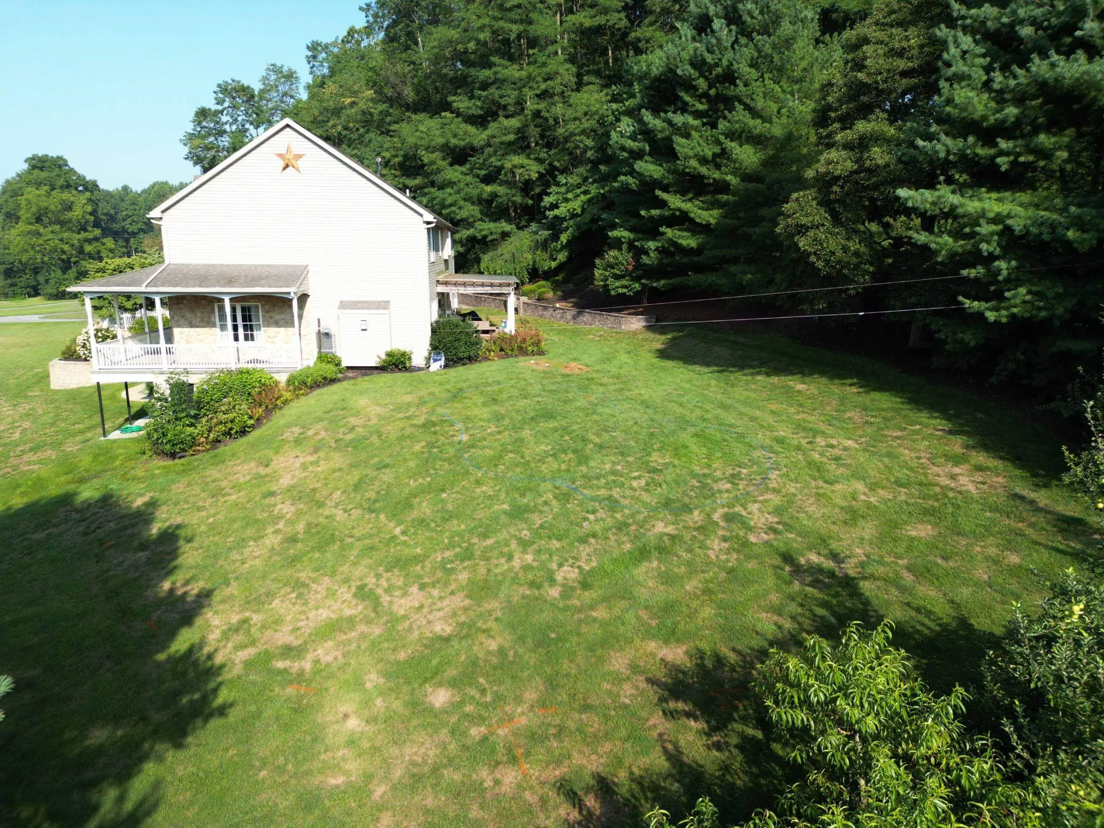
The Beilers had a home they loved on a wooded lot in Honey Brook — but the backyard dropped off steeply behind the house, leaving them with almost no usable outdoor space — and they had a wish list that most contractors would call ambitious for a flat lot, let alone a hillside: a full-size pool, a fire pit for evening gatherings, and the signature request — a custom putting green. They needed a team willing to take on the engineering challenge and deliver something that felt like more than just a pool on a slab. The property's biggest challenge was the grade: the backyard sloped sharply away from the house into a wooded hillside with virtually no flat ground to build on, so creating a level pool deck and patio of this scale required major earthwork and a significant engineered retaining wall system to hold the hillside back, while access for heavy equipment was limited and the wooded perimeter needed to be preserved for privacy and aesthetics. The family wanted a complete outdoor destination: a pool big enough for the whole family, a putting green to practice their short game steps from the back door, a fire pit area for evening gatherings, poolside lounging, a dining area for outdoor meals, and a space that felt enclosed and private — a backyard resort rather than a pool visible from every angle — with safety fencing that didn't compromise the views. Given the terrain, the Beilers were concerned about whether a project this ambitious was even possible on their lot, wanted reassurance the retaining wall system would be engineered to last, and wanted the putting green to be a real practice surface, not a decorative afterthought.
02 — Our Approach Carving a Resort Out of a Hillside
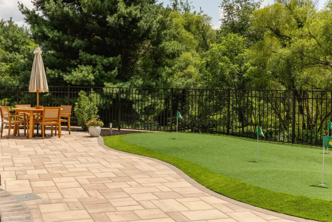
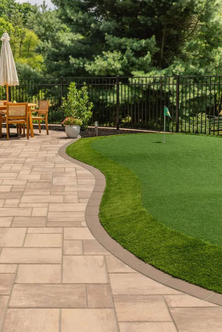
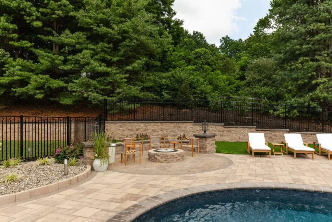
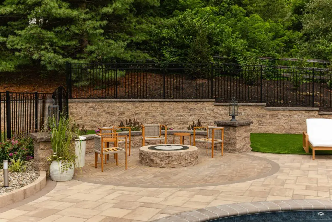
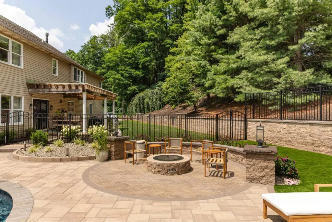
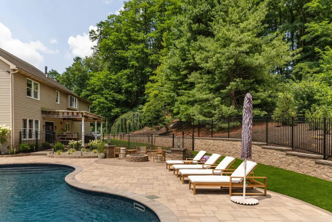
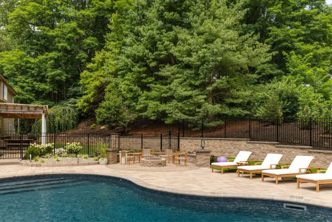
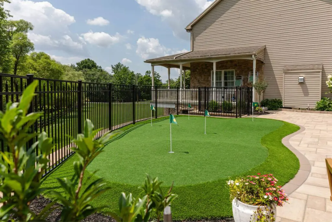
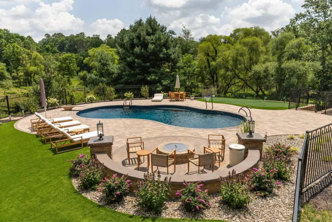
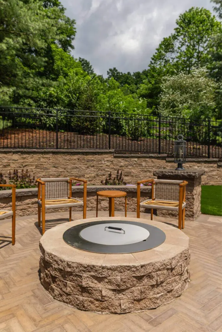
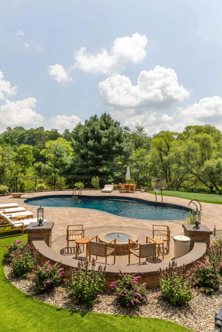
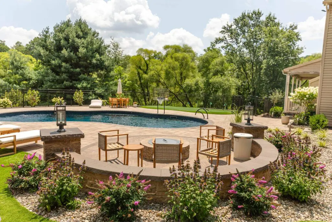
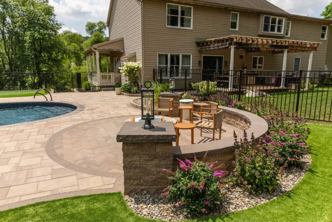
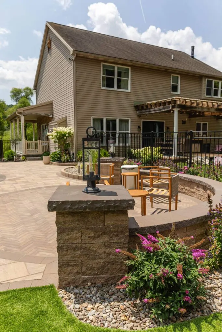
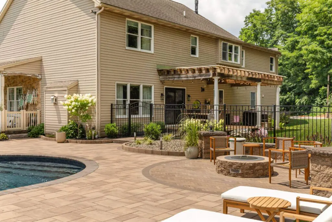
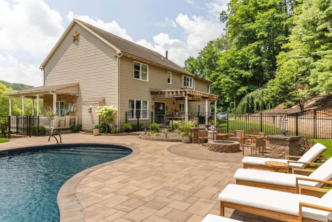
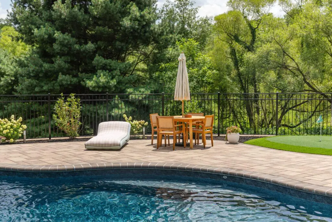
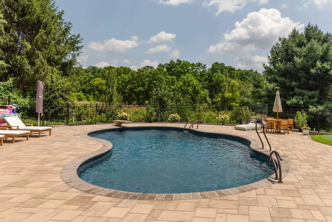
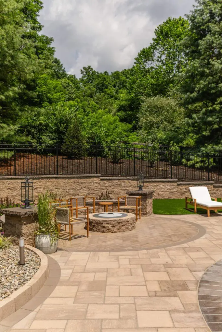
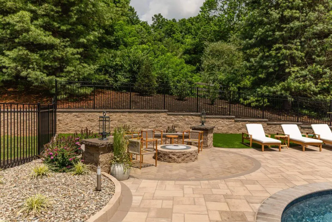
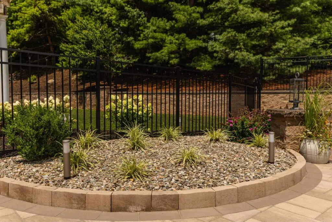
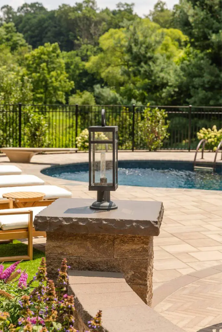
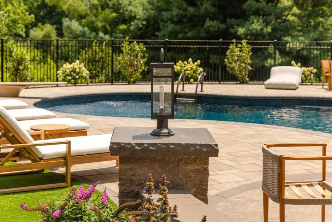
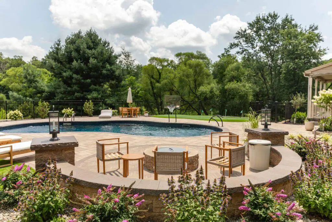
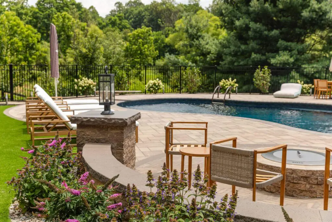
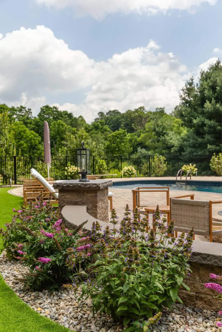
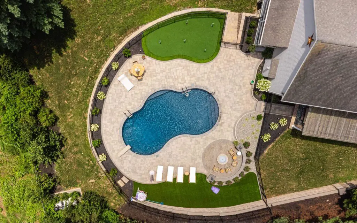
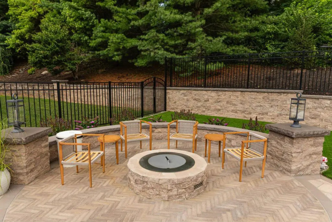
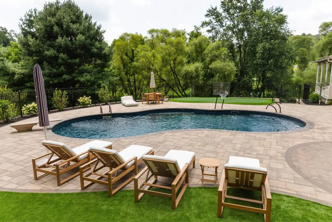
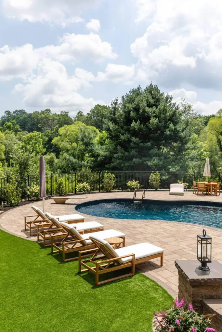
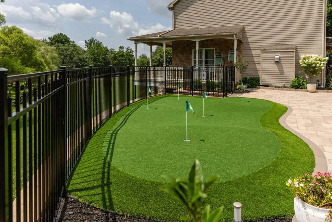
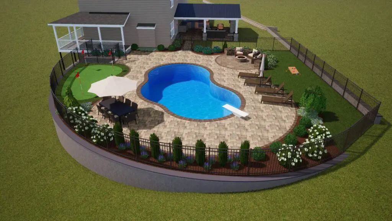
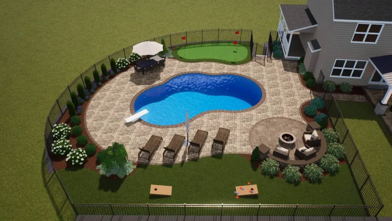
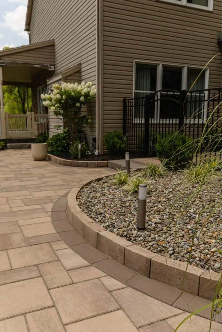
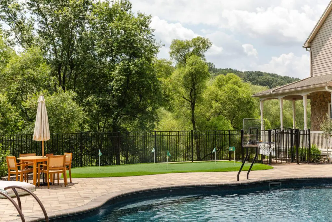
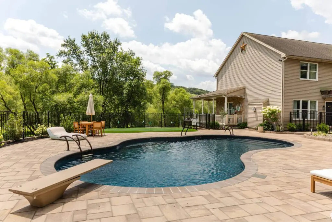
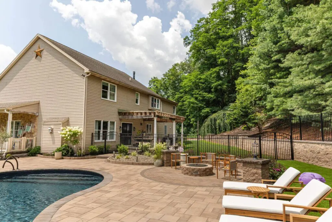
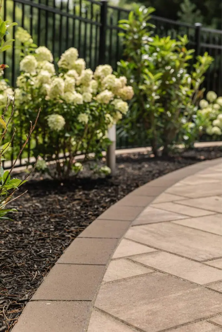
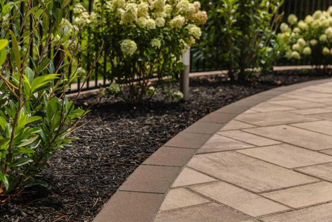
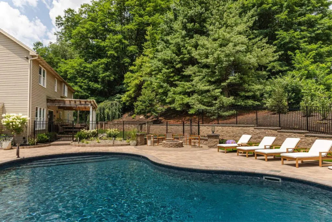
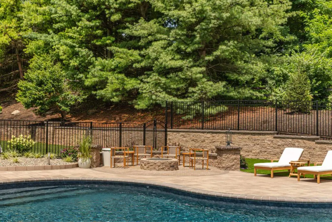
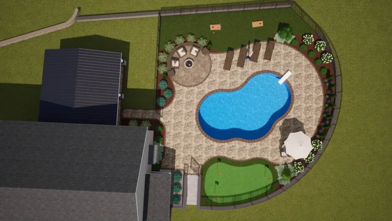
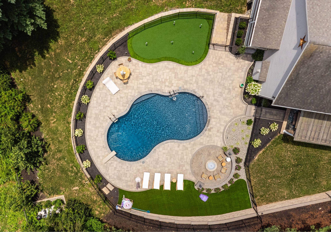
The design concept was to create a self-contained outdoor living compound carved into the hillside — a space that feels expansive and level once you step into it, even though the natural terrain drops away on all sides — with a sweeping curved retaining wall as the defining design element, wrapping the entire pool complex in a continuous arc that doubles as the visual backdrop and the structural foundation, so everything inside the curve reads as one cohesive room. The hillside was excavated and a large-scale curved retaining wall was engineered to create the level platform for the entire pool complex, the freeform pool was designed with organic curves that echo the natural landscape rather than fighting it, and a custom artificial turf putting green with multiple pin positions was built between the house and pool — integrated into the paver layout so it feels like part of the patio rather than a separate feature. The fire pit area features a herringbone paver inlay with stone pillar accents for visual weight, artificial turf strips along the poolside provide a soft, low-maintenance lounging surface for the chaise chairs, and black aluminum fencing wraps the perimeter for safety without blocking the wooded views. The layout wraps organically around the pool as the centerpiece: coming out from the house, the putting green sits to one side — close enough to use on a whim, visible from the kitchen windows; the paver pool deck fans out around the freeform pool with room for lounge chairs and a dining set; the fire pit circle anchors one end of the patio with a herringbone inlay pattern, stone pillar lanterns, and seating that looks out over the pool with the retaining wall and tree canopy as the backdrop; and an artificial turf pad along the far side of the pool provides a soft lounging zone, with the entire complex enclosed by the curved retaining wall above and black aluminum fencing — creating a defined outdoor room that feels private and protected.
03 — The Transformation From Unusable Slope to a Backyard Designed for Every Generation
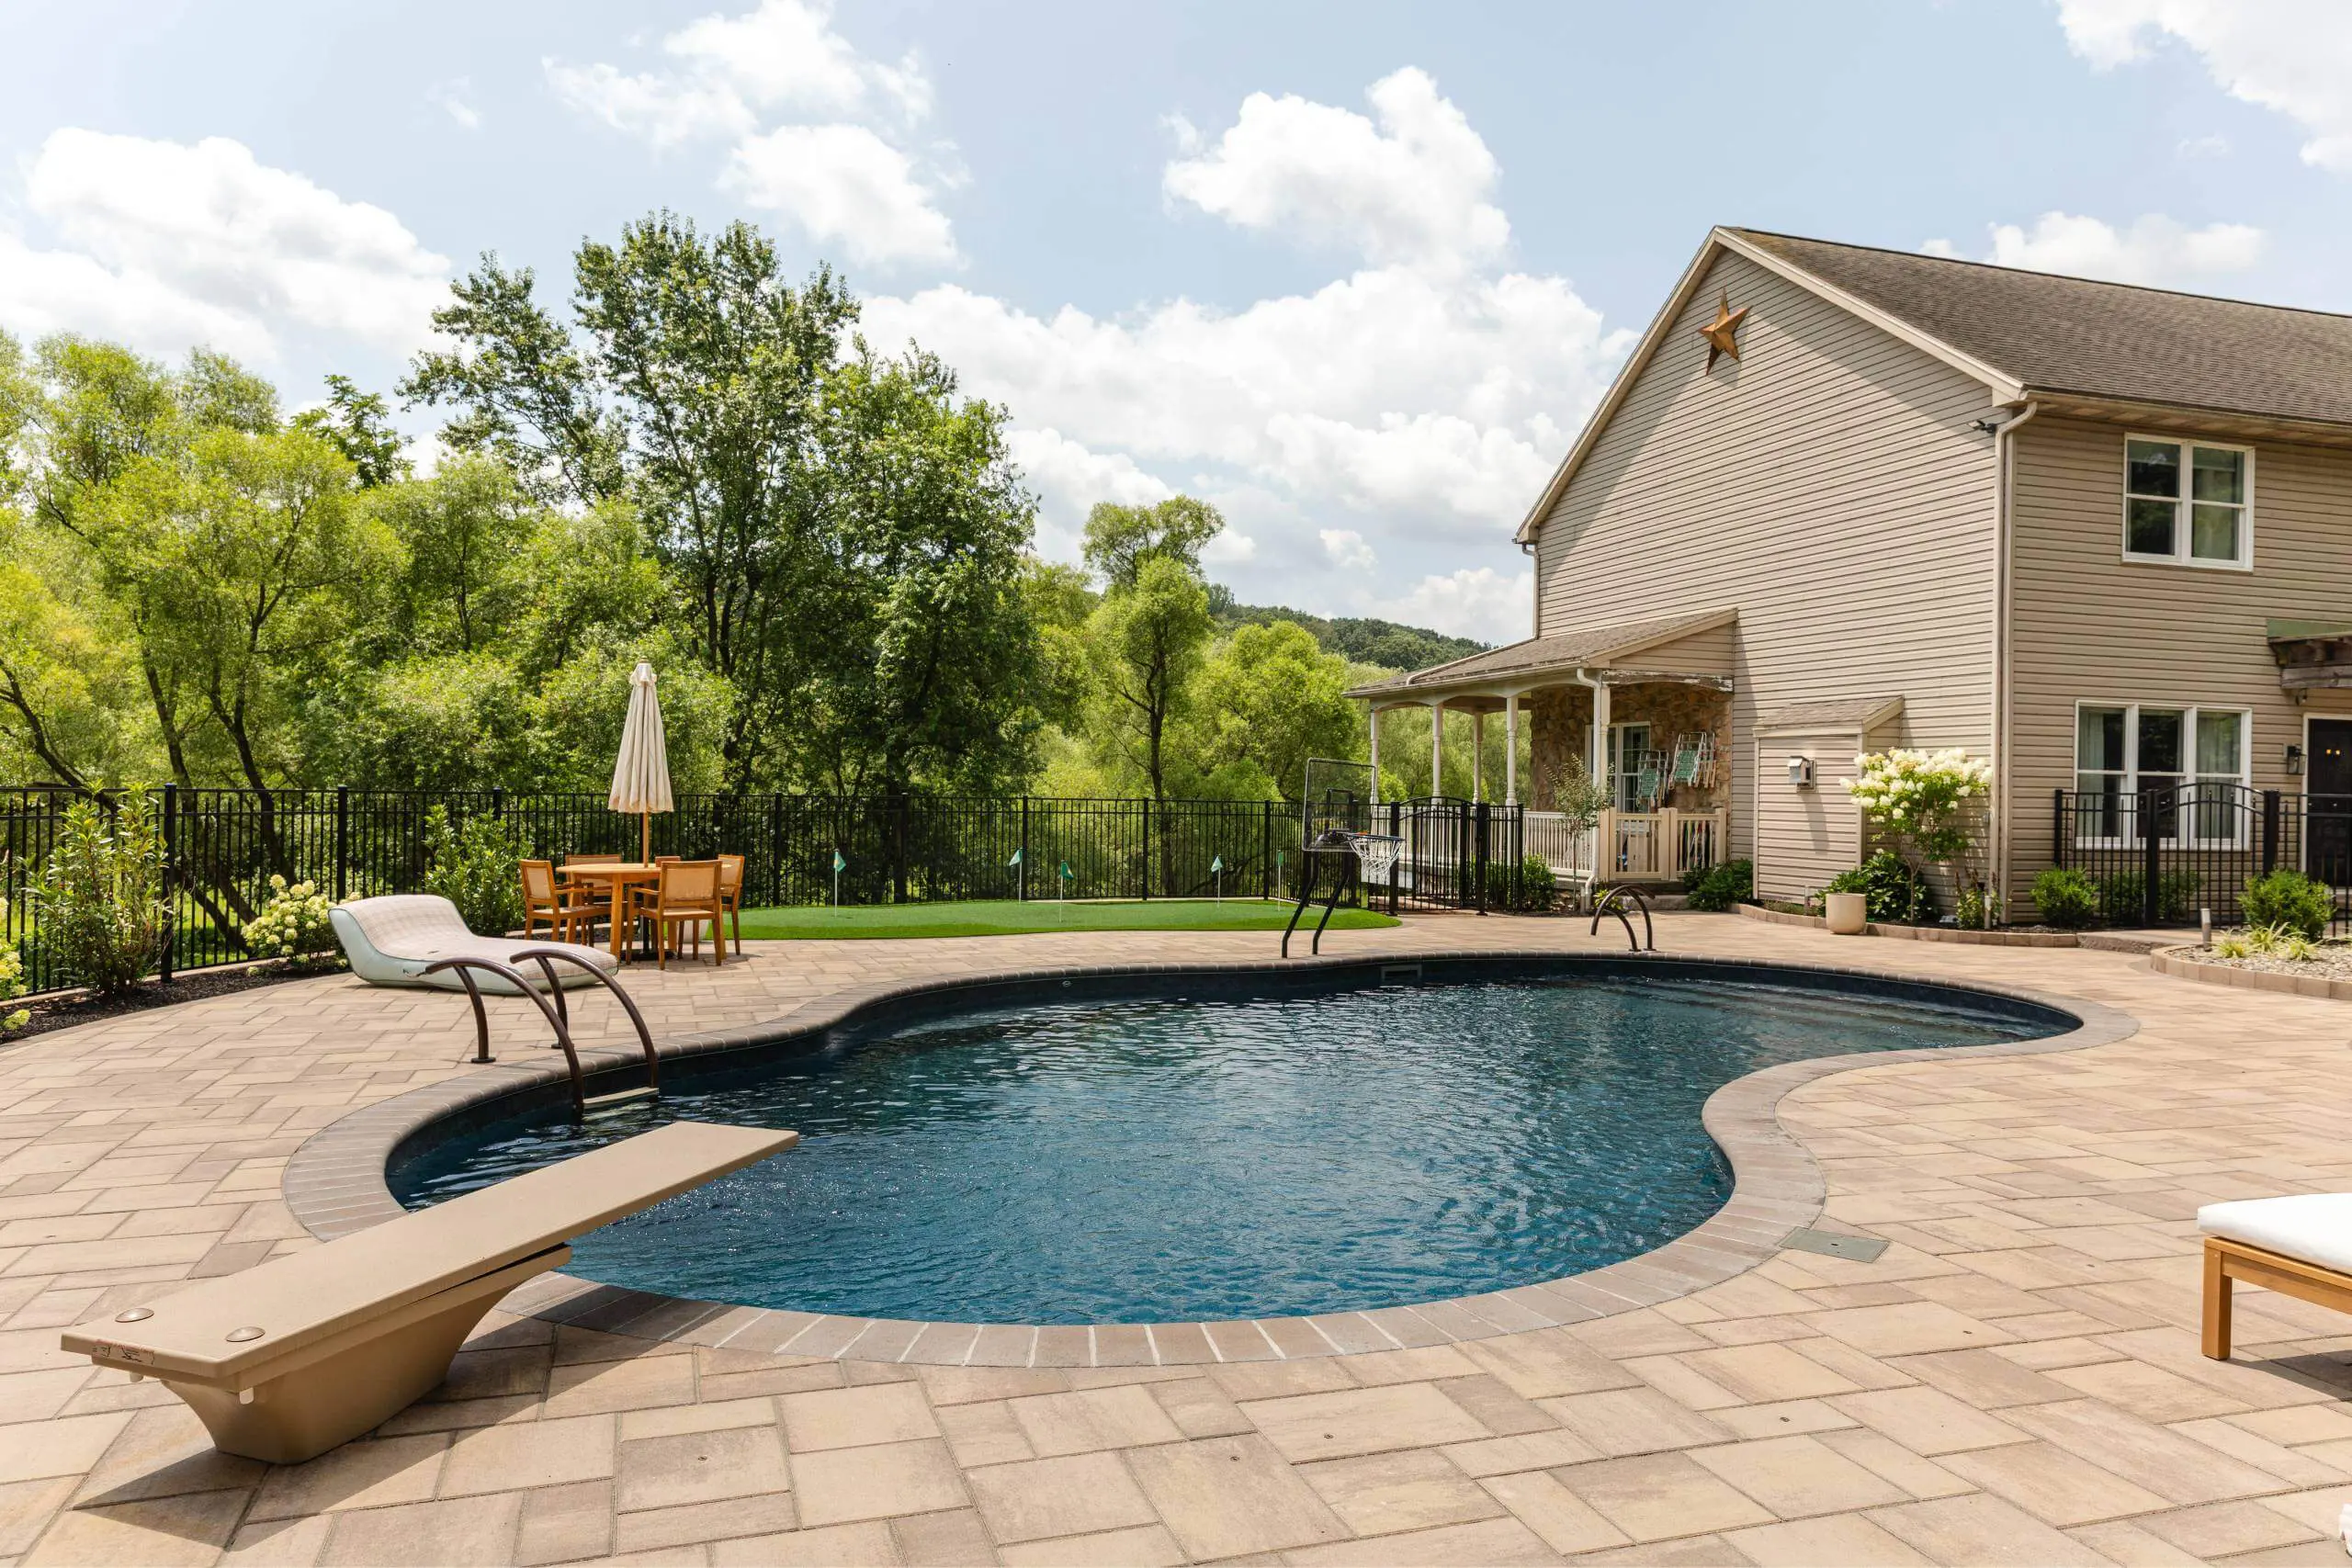
What was once an unusable hillside was carved into a backyard designed to be lived in from March through November. The freeform pool anchors summer entertaining, while the custom putting green was integrated into the patio layout so it could get year-round use, not just serve as decoration. The fire pit lounge extends the calendar on both ends — a place to settle in on cool spring and fall evenings while the kids move freely between the pool and the turf areas.