Get the Backyard Planning Guide — Know What to Expect Before Your First Consultation
  • Skip to main content
  • Skip to footer
Millstream Landscapes

Millstream Landscapes

Work With the Leader Among West Chester, PA Landscaping Companies

(717) 768-8288  Get Started
  • Home
  • Service Area
    • Berwyn, PA
    • Chester Springs, PA
    • Devon, PA
    • Downingtown, PA
    • Elizabethtown, PA
    • Glenmoore, PA
    • Hershey, PA
    • Lititz, PA
    • Malvern, PA
    • Paoli, PA
    • Phoenixville, PA
    • Villanova, PA
    • Wayne, PA
    • West Chester, PA
    • York, PA
    • All Service Areas
  • Services
    • Landscape Design
    • Outdoor Living
    • Landscape Architecture
    • Landscape Installation
    • Landscape Lighting
    • Water Features
    • Putting Greens
    • Drainage
    • Commercial Services
    • Excavating
  • Gallery
  • About
    • Pricing
  • Contact Us

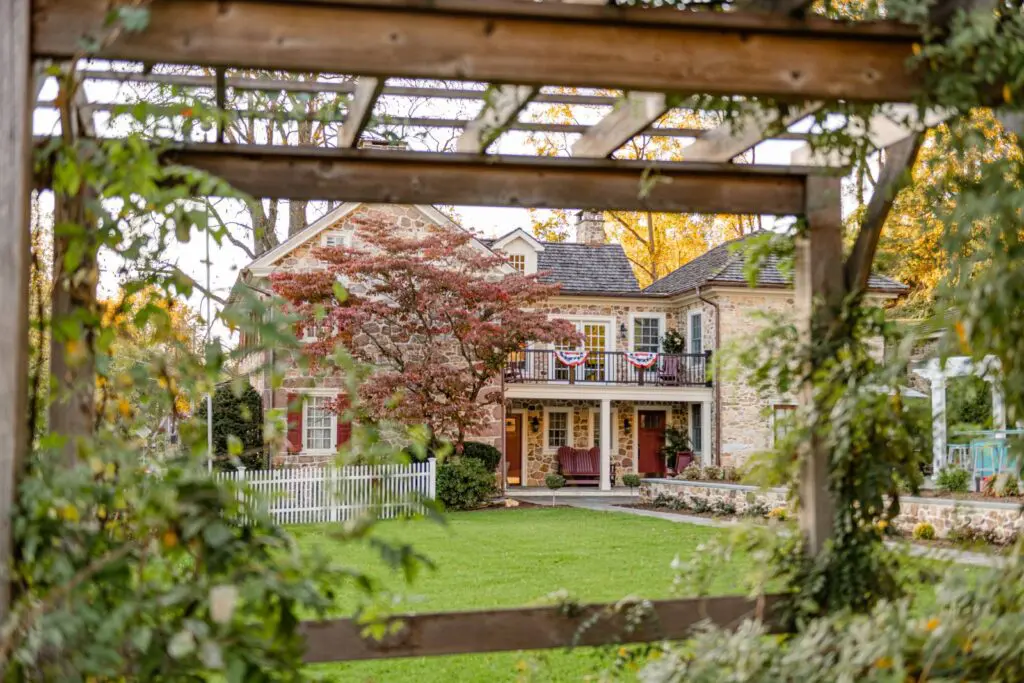
The Mill Road Farmhouse A centuries-old stone farmhouse meets its match with a backyard built for the next generation.

Gallery Explore the Details
MillRoadFarmhouse146
20210909 085852
MillRoadFarmhouse139
MillRoadFarmhouse138
MillRoadFarmhouse137
MillRoadFarmhouse134
MillRoadFarmhouse133
MillRoadFarmhouse132
MillRoadFarmhouse131
MillRoadFarmhouse122
MillRoadFarmhouse020

Key Features

  • Paver Pool Deck & Patio
  • Pergola with Outdoor Kitchen & Bar
  • Fire Pit Lounge Area
  • Natural Stone Retaining Walls
  • Terraced Hillside Steps
  • Four-Season Planting Design
  • Low-Voltage Landscape Lighting
  • Pool House Integration
MillRoadFarmhouse132

The Difference Before & After

20210909 085852 MillRoadFarmhouse146

01 — The Challenge A Historic Property Held Back by an Outdated Backyard

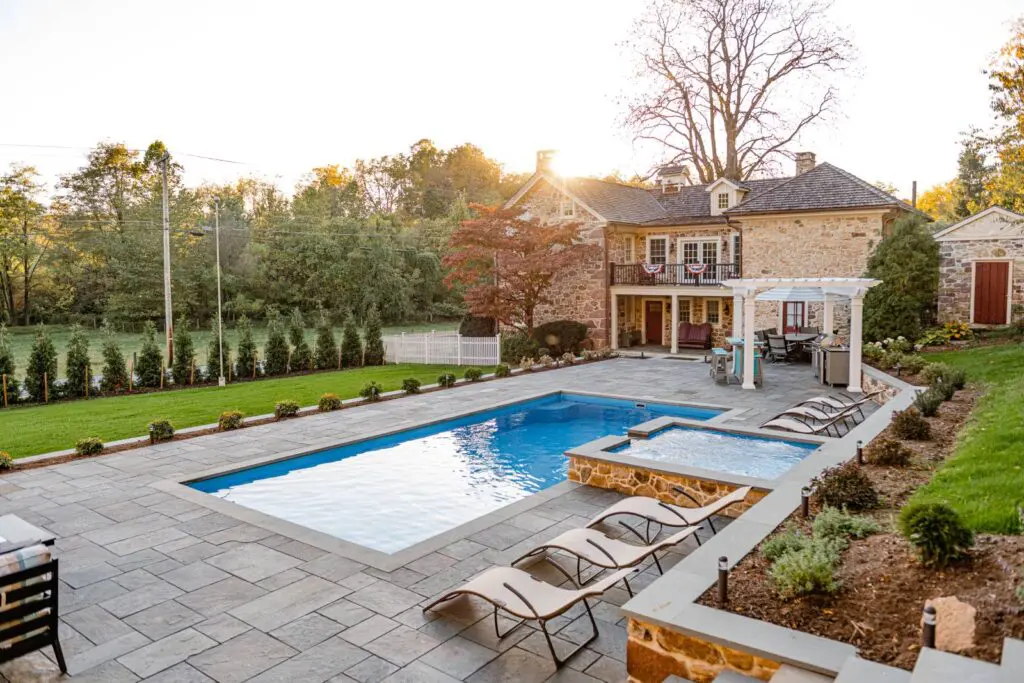
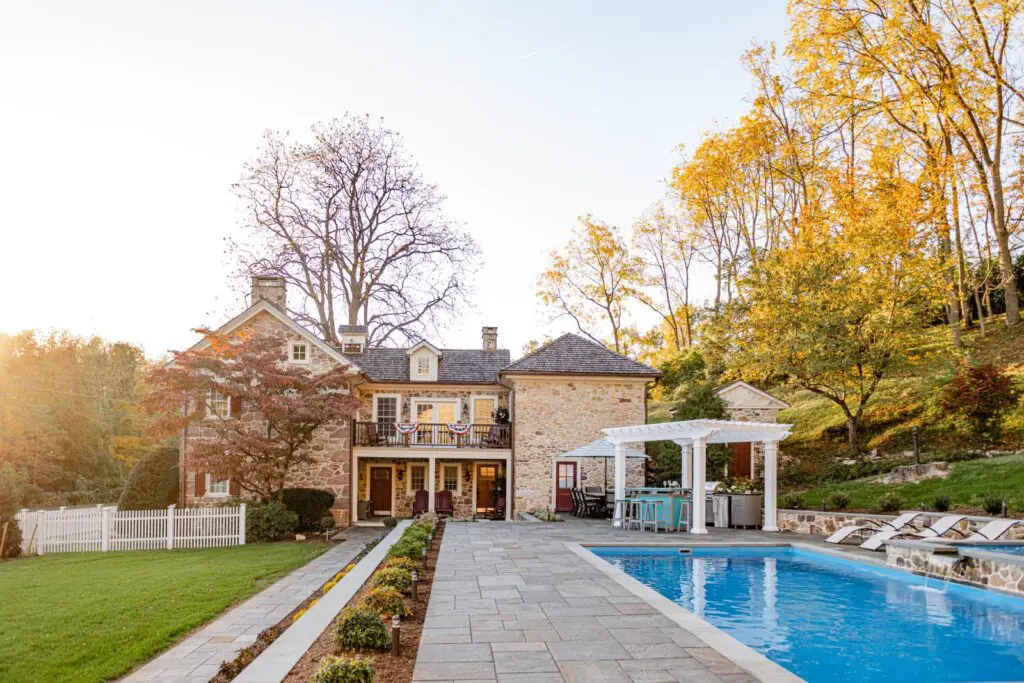
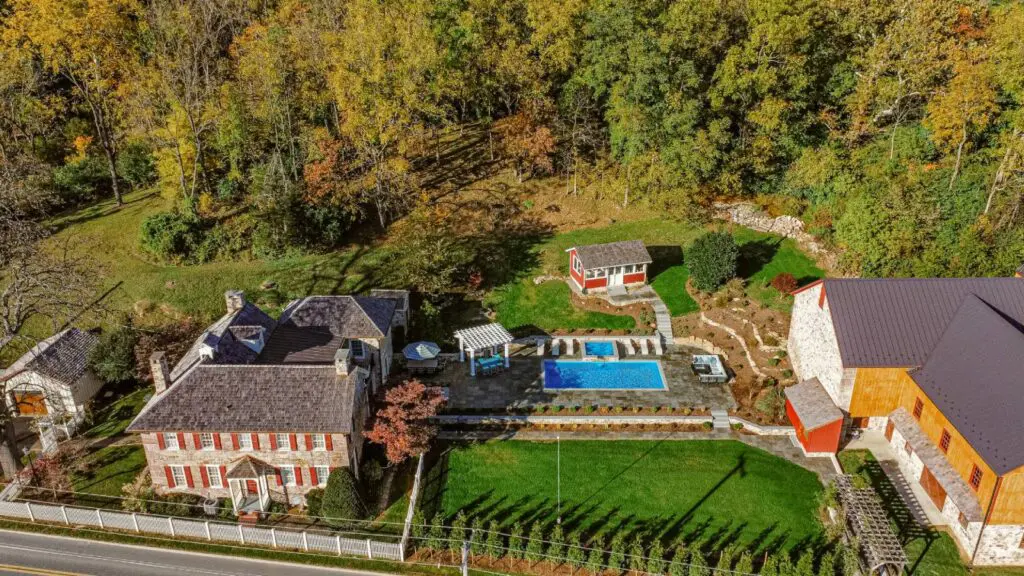
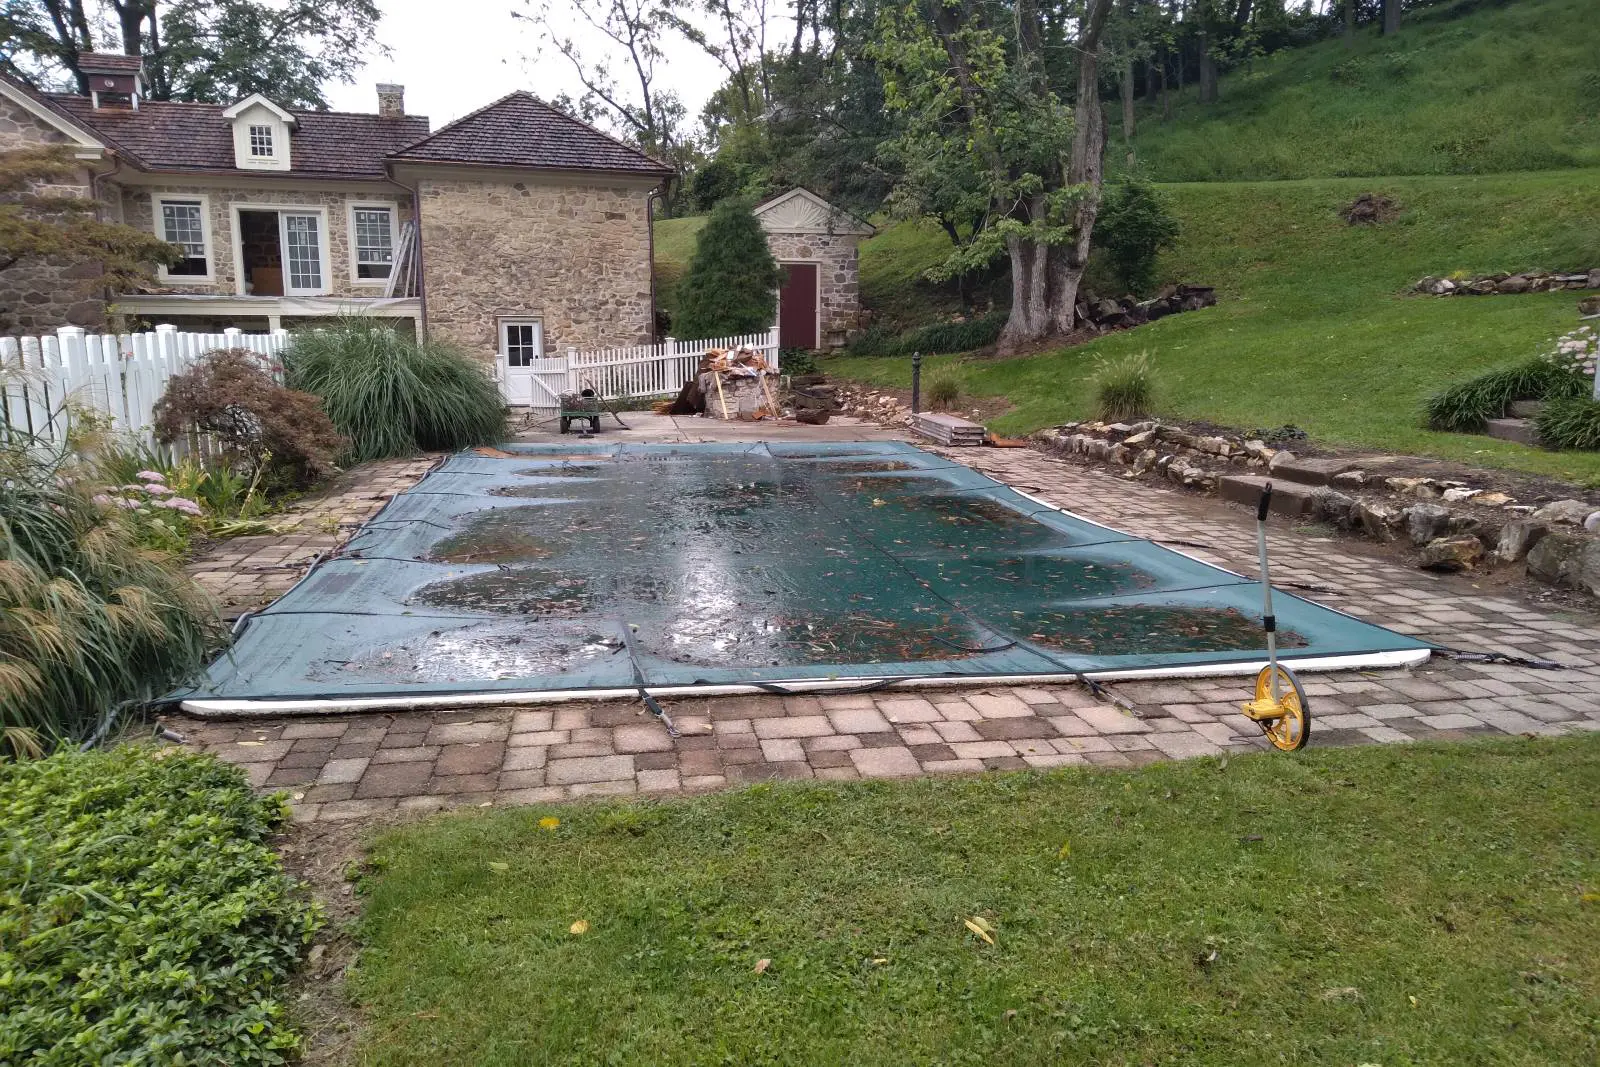
The Beilers owned a stunning historic stone farmhouse on Mill Road — the kind of property with real character and presence — which they were renovating into a dedicated guest house for visiting family and friends. But the existing outdoor space told a different story: the pool deck was deteriorating, the surrounding hardscape was cracked and uneven, and the overall layout felt disconnected from the home. They wanted an outdoor environment that matched the quality and beauty of the historic farmhouse and delivered a true retreat experience for their guests. The property presented significant grade changes from house level down to the pool and then up a steep hillside to the pool house and outbuildings; the old hardscape was failing and had to be fully demolished — broken concrete, crumbling stone, outdated infrastructure — with heavy excavation required to regrade the pool surround and create level terraces, and access for equipment tight between the historic farmhouse and the barn. The Beilers wanted to reimagine the stone farmhouse as a true guest house — an inviting retreat where visiting family and friends could relax poolside, cook outdoors, and enjoy evening fires while the historic character of the original farmhouse was preserved — with a functional connection between the main patio, the pool, and the hillside pool house above so the entire property would flow as one cohesive guest experience. Given the scale of demolition and complexity of the grade changes, they were understandably concerned about disruption to the property and how long the project would take, and they wanted the new design to feel authentic to the historic farmhouse rather than looking like a modern addition bolted onto an old home.

02 — Our Approach Honoring the Stone, Reimagining the Space

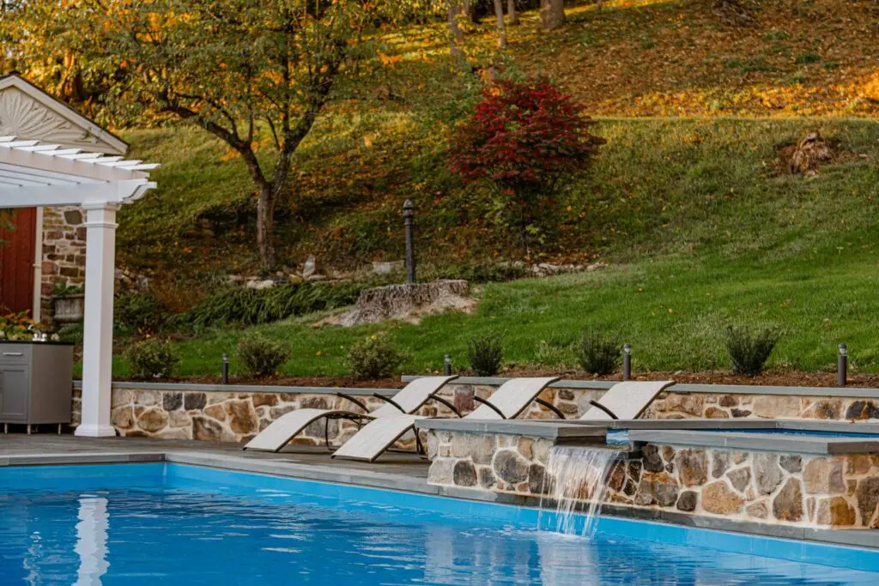
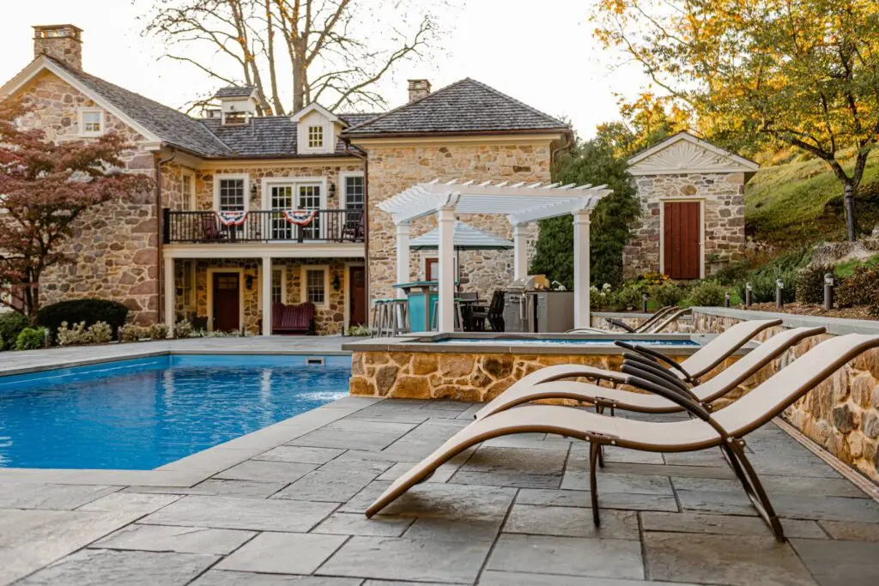
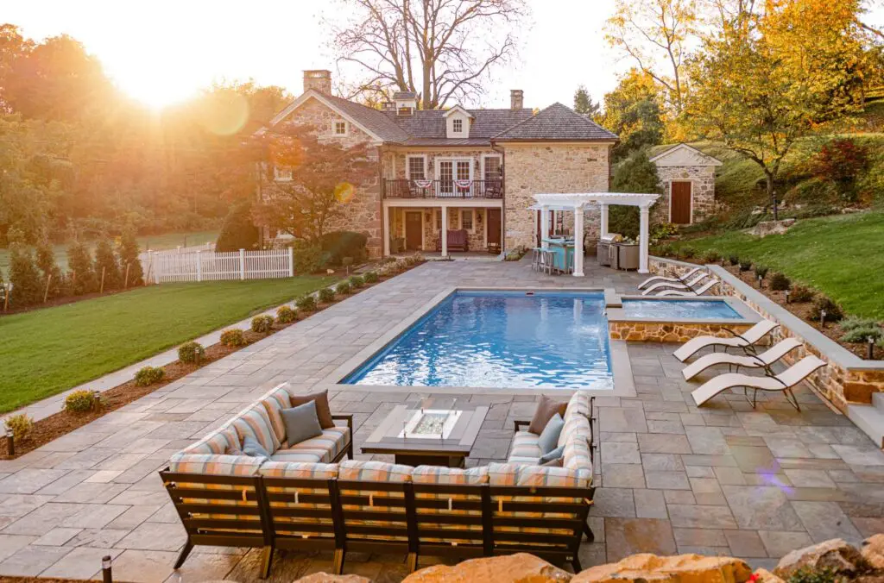
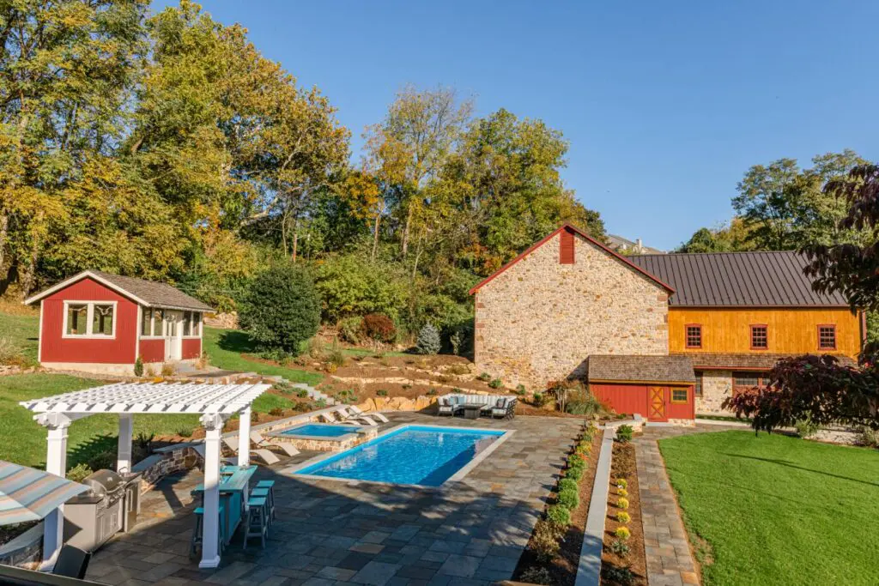
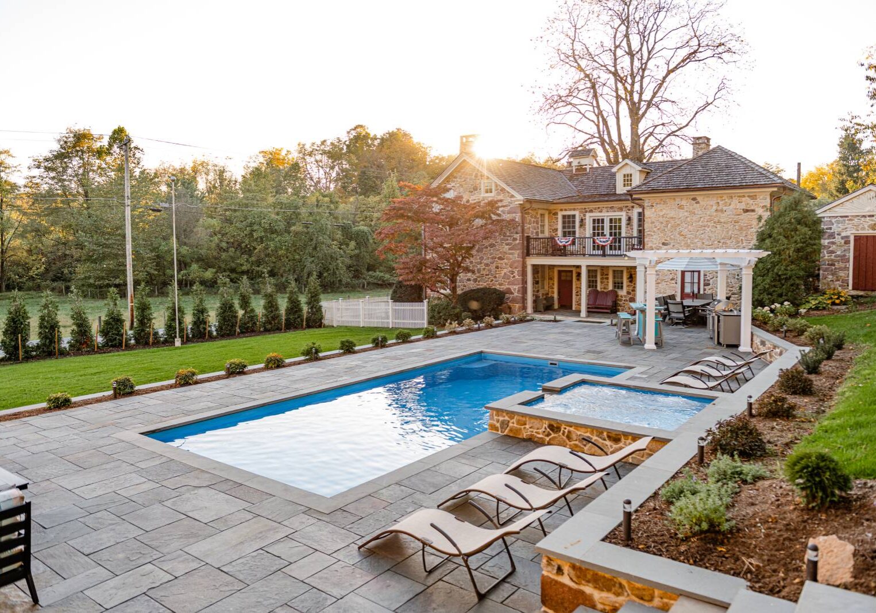
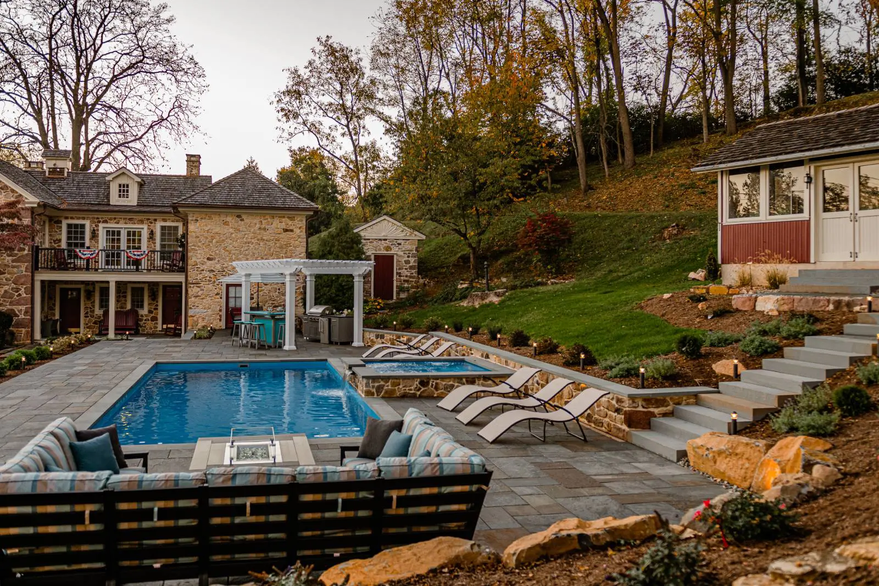
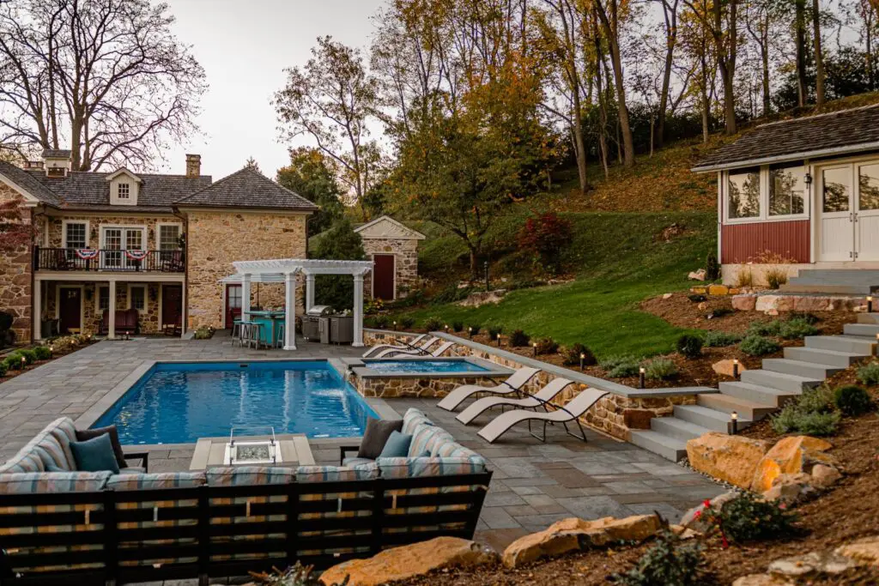
The design philosophy centered on making the new outdoor living space feel like it had always been part of the property. Rather than fighting the natural grade, we worked with the terrain to create distinct zones — a main entertaining patio at pool level, a fire pit lounge slightly set apart, and terraced steps ascending the hillside to the pool house — with natural stone retaining walls echoing the farmhouse's original stonework, tying old and new together. The entire existing hardscape was demolished and removed, the site regraded to create proper terracing, and an engineered retaining wall system was built to manage the grade transition from pool level to the hillside. The new paver patio was designed at a scale that gives the pool room to breathe while creating defined spaces for the pergola kitchen/bar area, poolside lounging, and the fire pit conversation area; a white pergola was selected to complement the farmhouse's trim and porch columns; and low-voltage landscape lighting was integrated throughout to extend the space into the evening. The space flows naturally across three levels: the main level wraps the pool with a generous paver patio — the pergola and outdoor kitchen/bar anchor one end near the house, while the fire pit lounge with sectional seating anchors the far end; a raised stone terrace along one side provides a sun shelf with lounge chairs; and from there, natural stone steps ascend through terraced planting beds up the hillside to the pool house, creating a connected but distinct upper zone, with the entire layout reading as one cohesive outdoor room while giving each area its own identity.

03 — The Transformation A Historic Farmhouse Designed to Welcome Every Guest

The Mill Road Farmhouse was designed as a complete guest experience. The main-level paver patio, pergola kitchen, and fire pit lounge were laid out so the flow from a poolside afternoon to an outdoor dinner to an evening by the fire happens entirely outside, with no reason to step back in. The terraced stone steps connecting the pool to the hillside pool house were designed as both a functional path and a deliberate evening experience — landscape lighting guiding the walk up through the planted terraces after dark. Whether hosting a large family weekend or a quiet overnight stay, the property was designed to give every guest the feeling of a private retreat rooted in the history of the original farmhouse.

Footer

  • Facebook
  • Instagram
  • LinkedIn
  • Pinterest
  • TikTok

Contact Us

304 Twin Springs Ct,
New Holland, PA 17557

(717) 768 8288

Learn More

  • About Us
  • Service Area
  • Gallery
  • contact

Copyright © 2026 | Millstream Landscapes | Privacy Policy | Website and Local SEO by Ramblin Jackson