Get the Backyard Planning Guide — Know What to Expect Before Your First Consultation
  • Skip to main content
  • Skip to footer
Millstream Landscapes

Millstream Landscapes

Work With the Leader Among West Chester, PA Landscaping Companies

(717) 768-8288  Get Started
  • Home
  • Service Area
    • Berwyn, PA
    • Chester Springs, PA
    • Devon, PA
    • Downingtown, PA
    • Elizabethtown, PA
    • Glenmoore, PA
    • Hershey, PA
    • Lititz, PA
    • Malvern, PA
    • Paoli, PA
    • Phoenixville, PA
    • Villanova, PA
    • Wayne, PA
    • West Chester, PA
    • York, PA
    • All Service Areas
  • Services
    • Landscape Design
    • Outdoor Living
    • Landscape Architecture
    • Landscape Installation
    • Landscape Lighting
    • Water Features
    • Putting Greens
    • Drainage
    • Commercial Services
    • Excavating
  • Gallery
  • About
    • Pricing
  • Contact Us

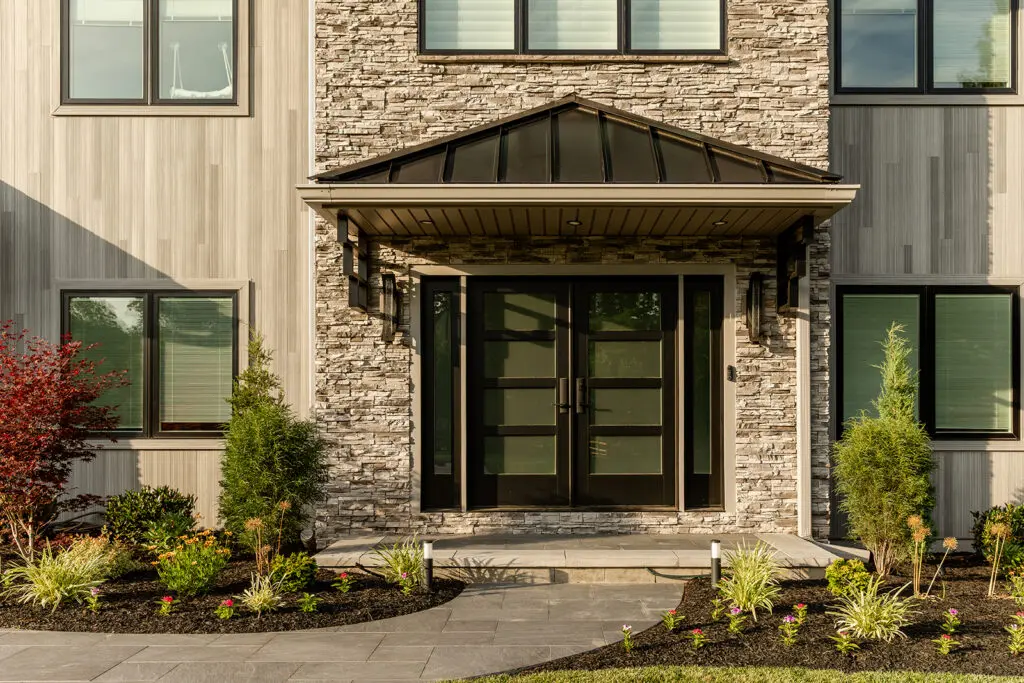
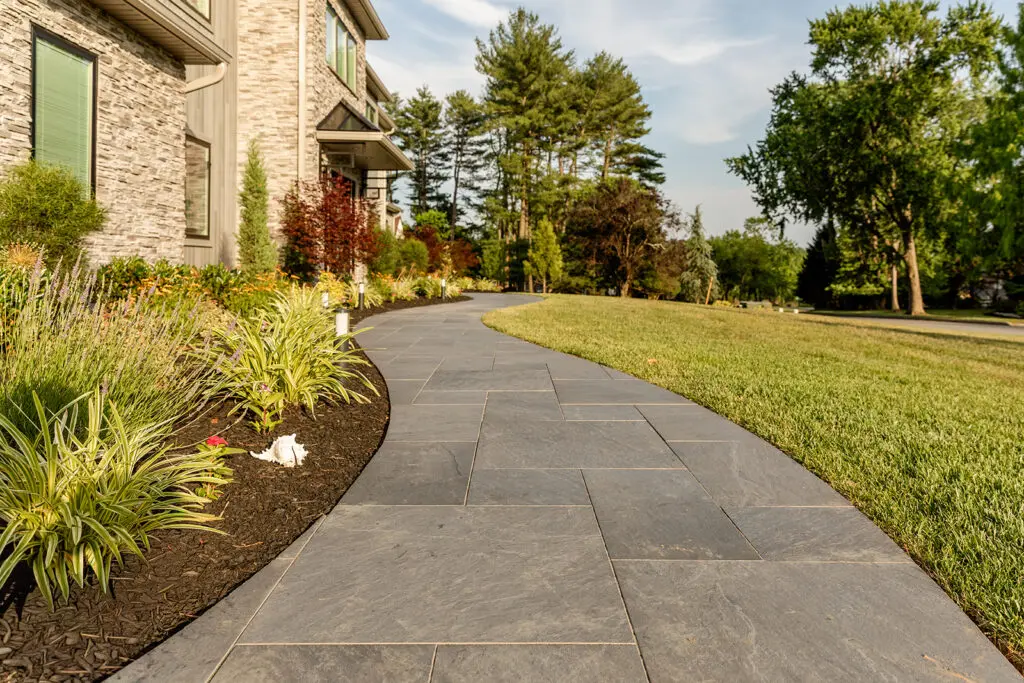
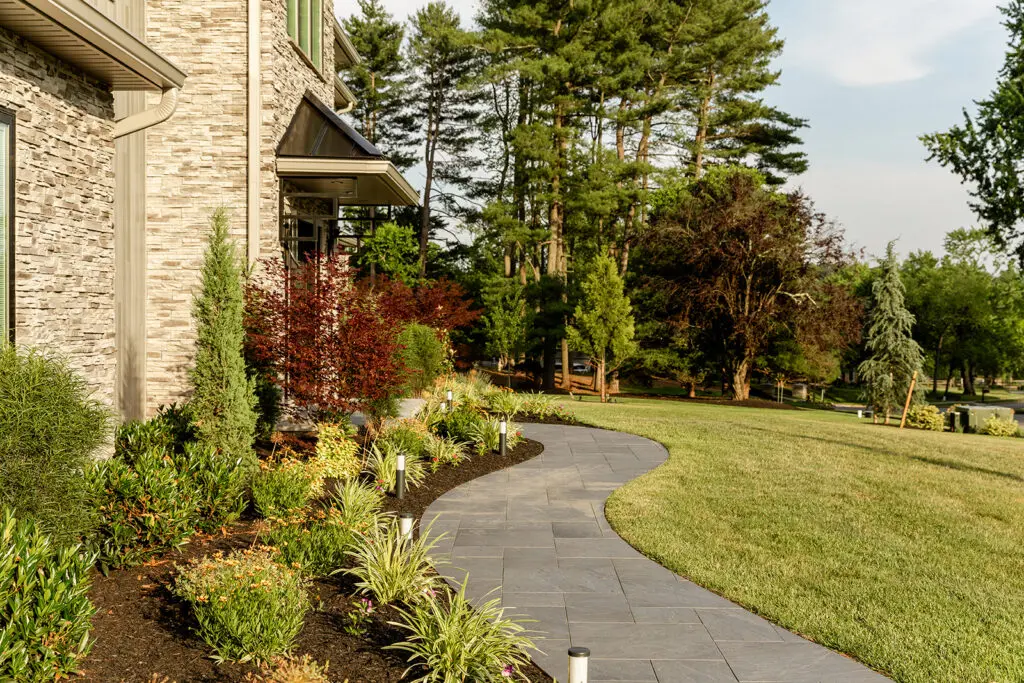
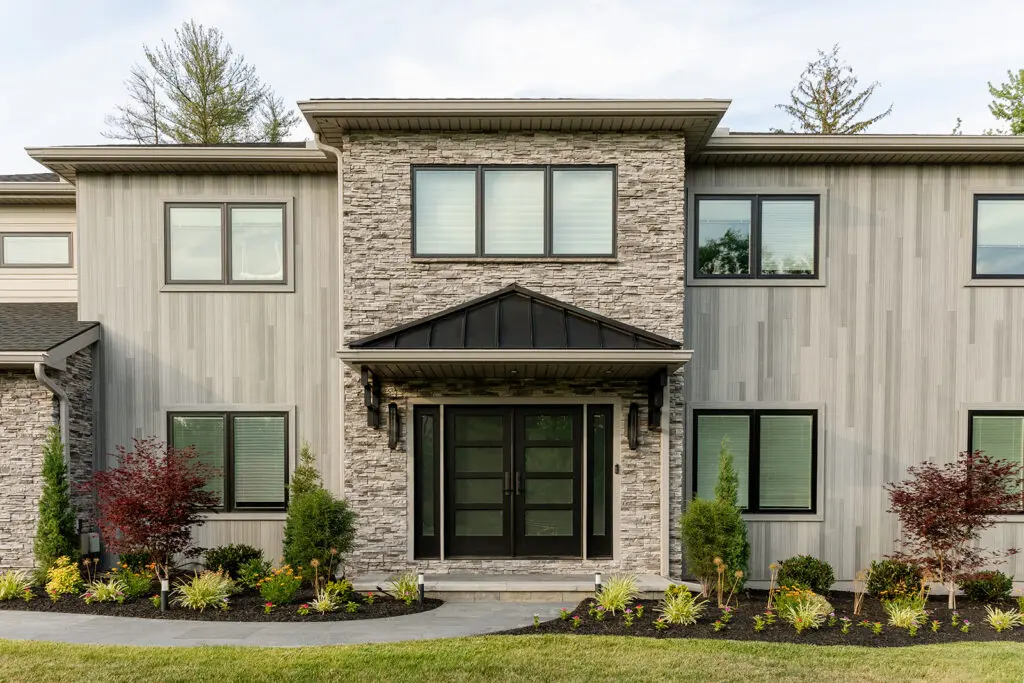
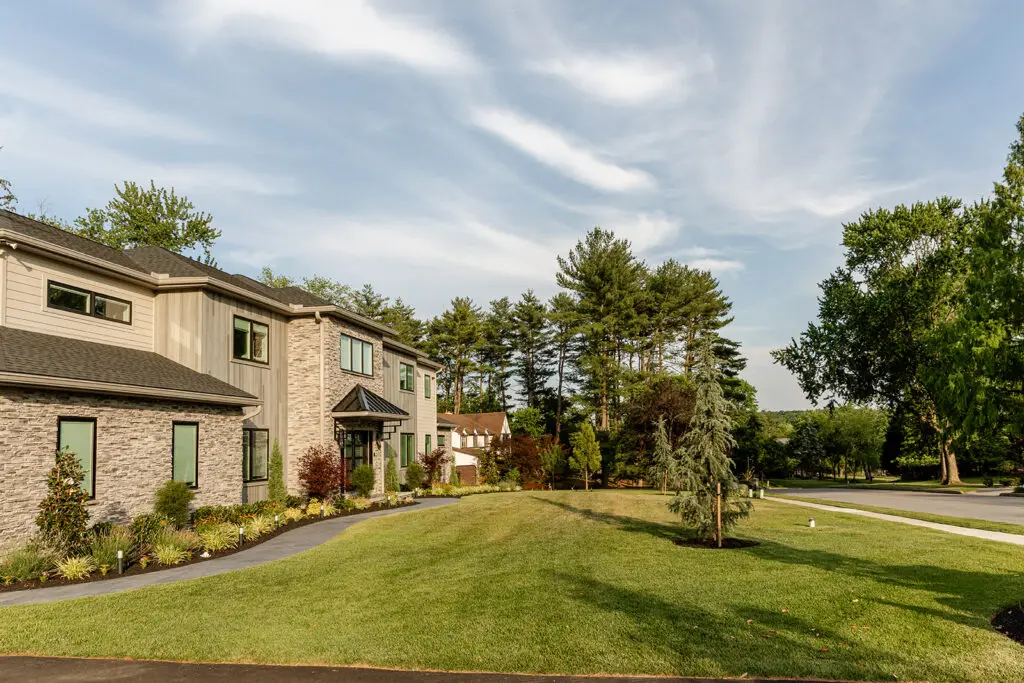
The Pinetree Lane Estate A resort-inspired outdoor sanctuary designed alongside a complete home transformation.

Gallery Explore the Details
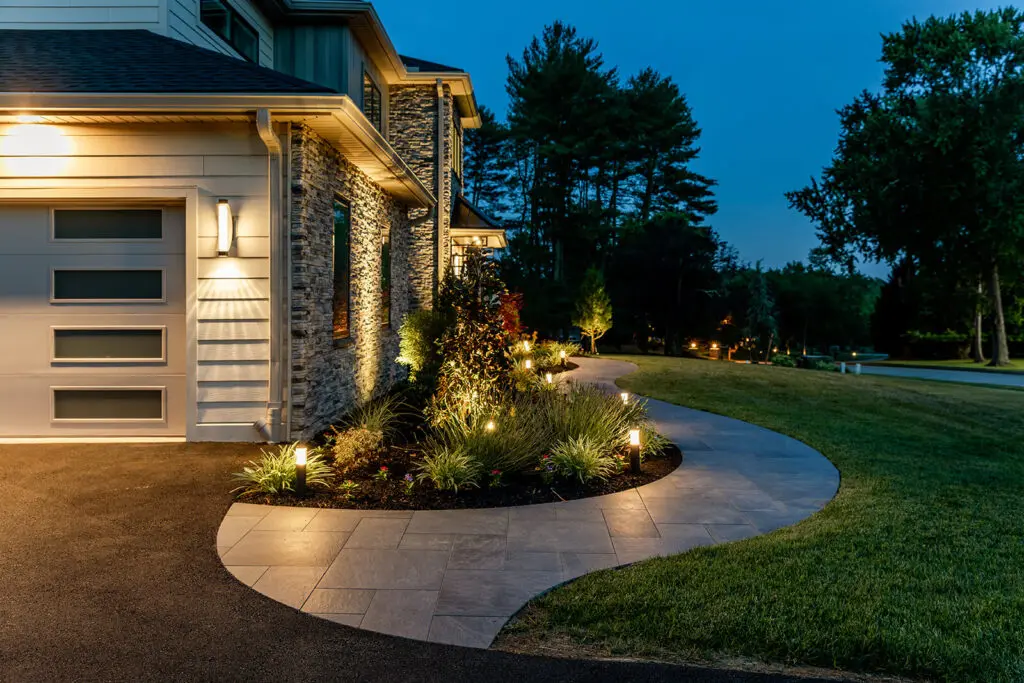
Key Features
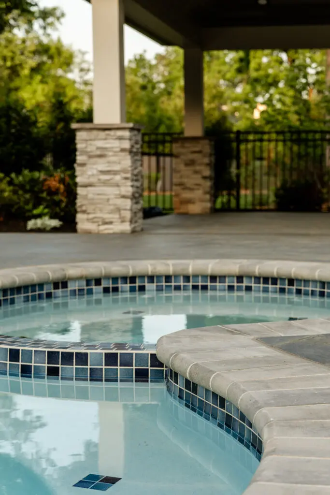
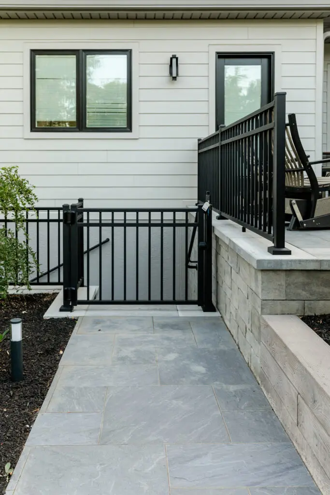
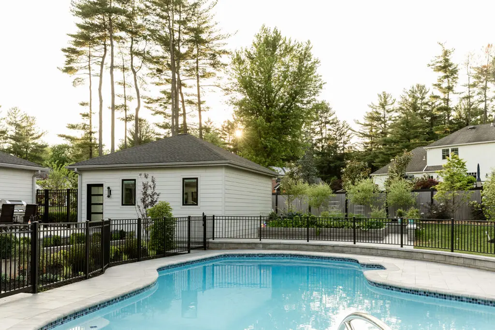
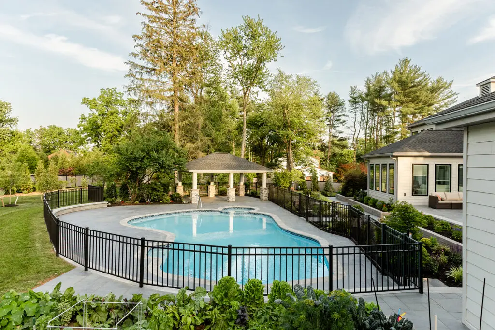
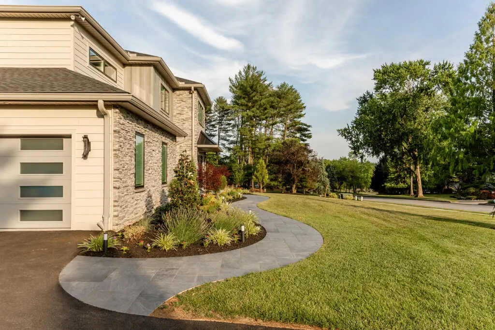
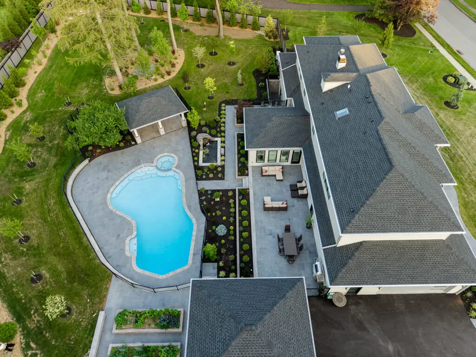
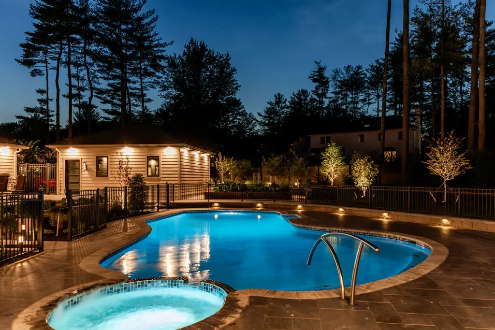
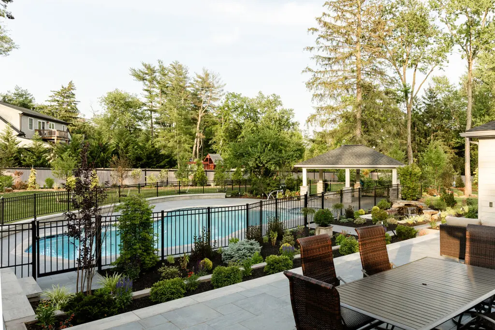
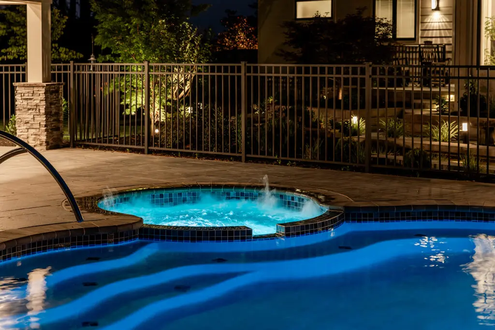
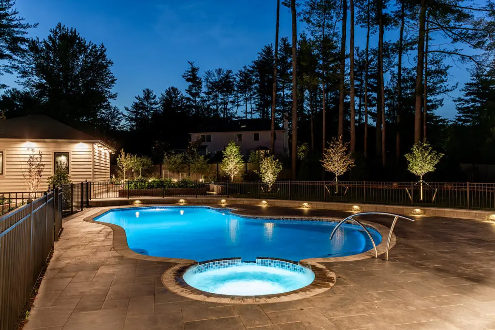
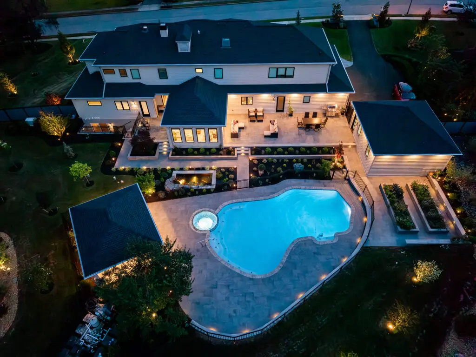
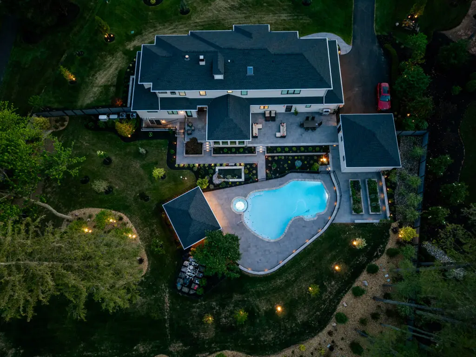
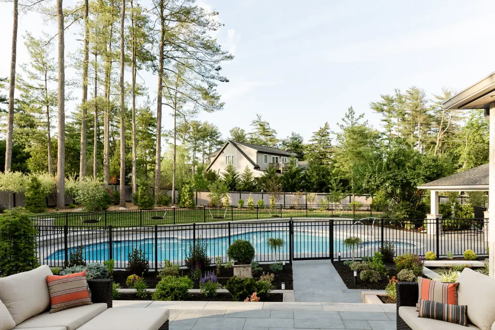
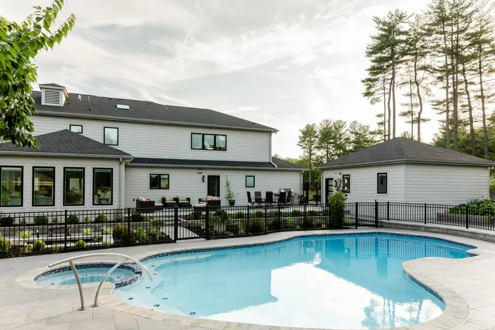
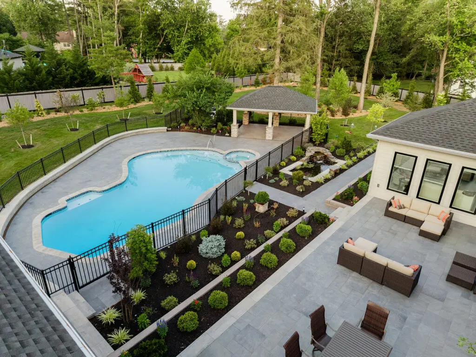
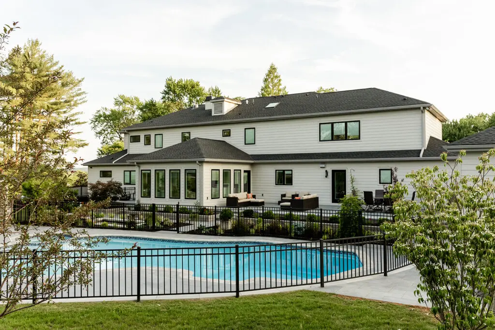
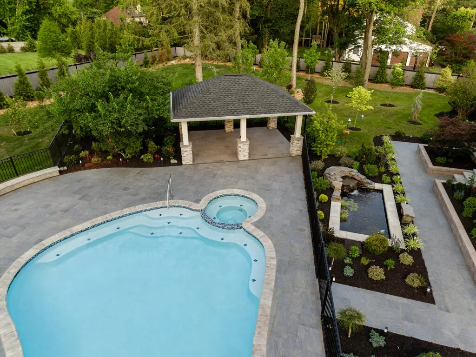
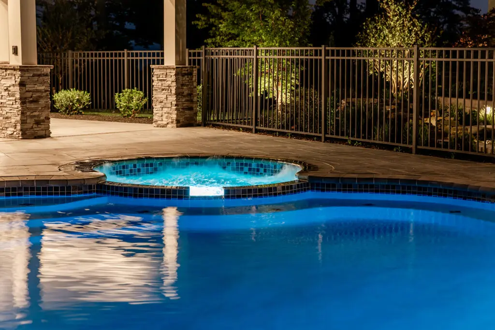
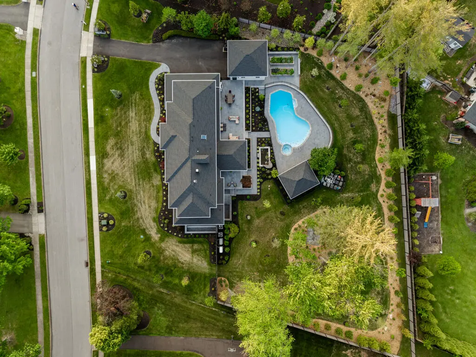
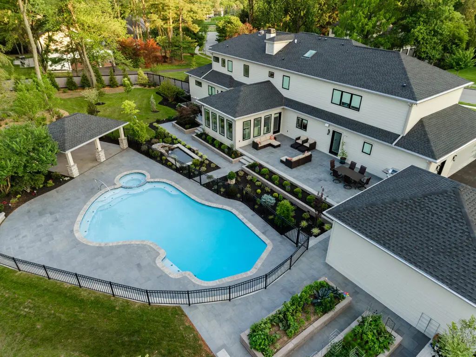
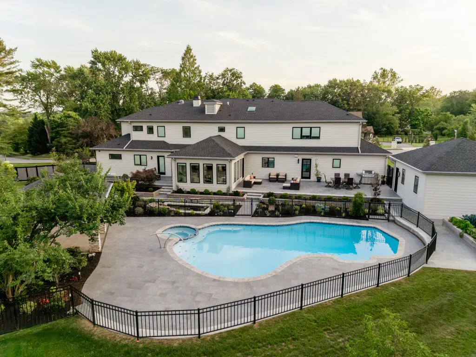
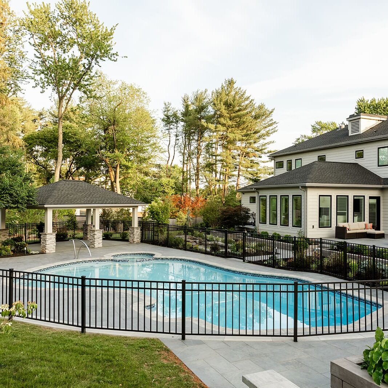
  • Freeform Inground Pool with Attached Spa
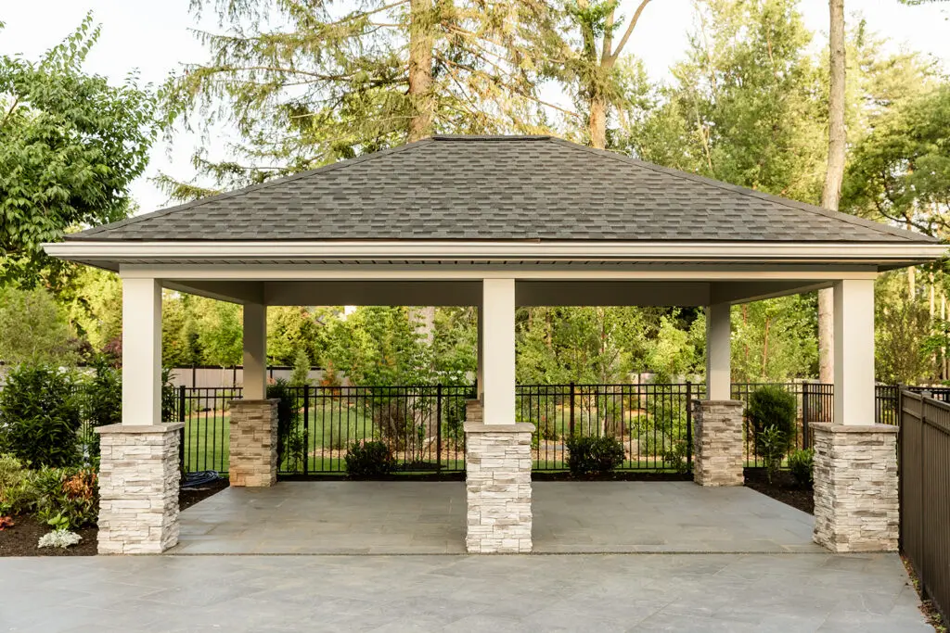
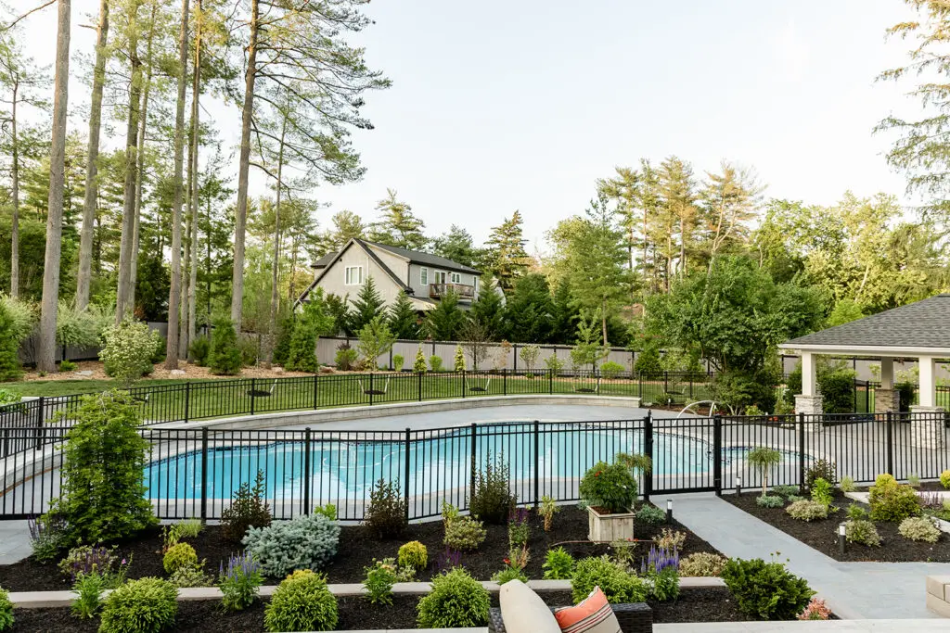
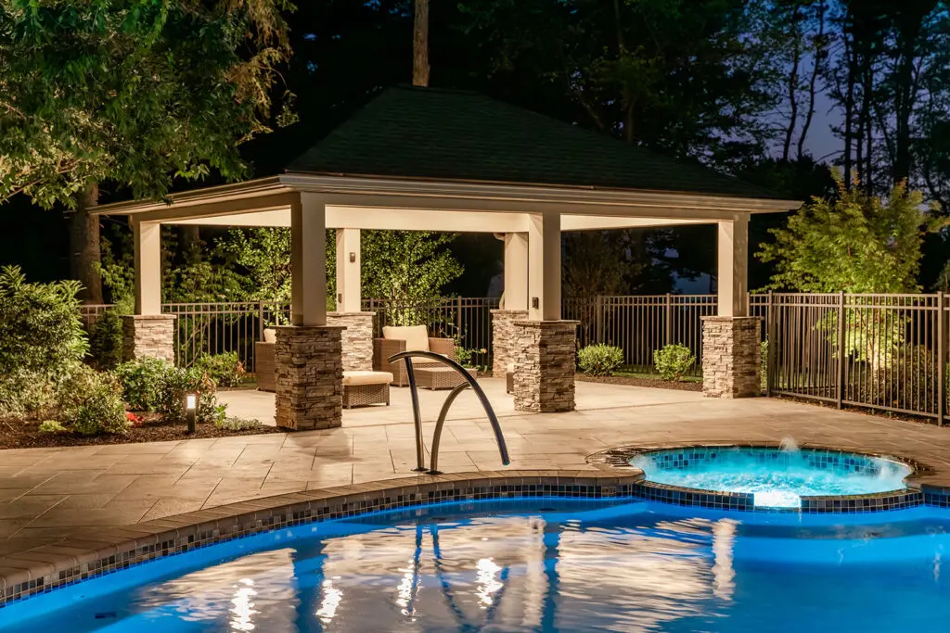
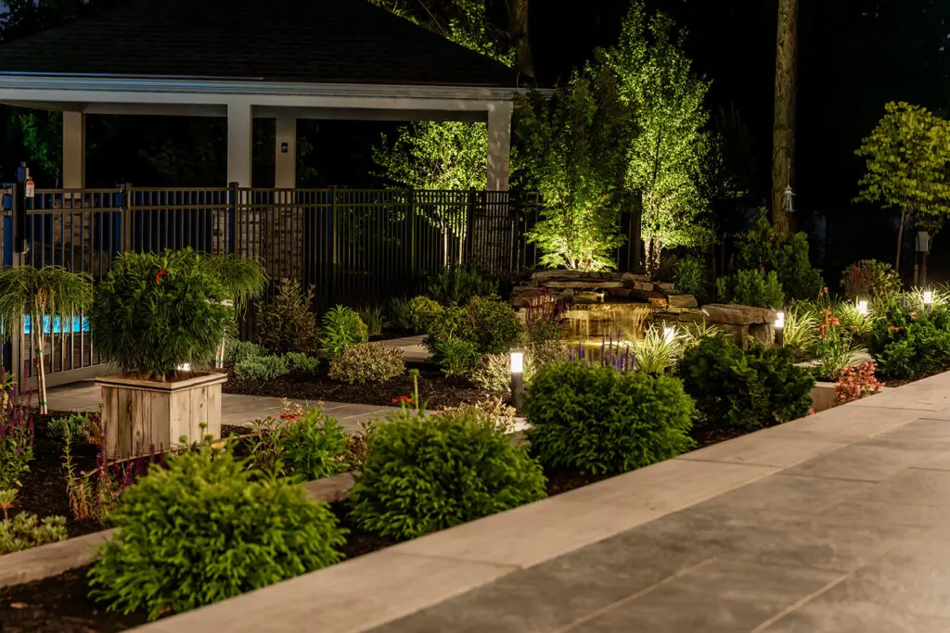
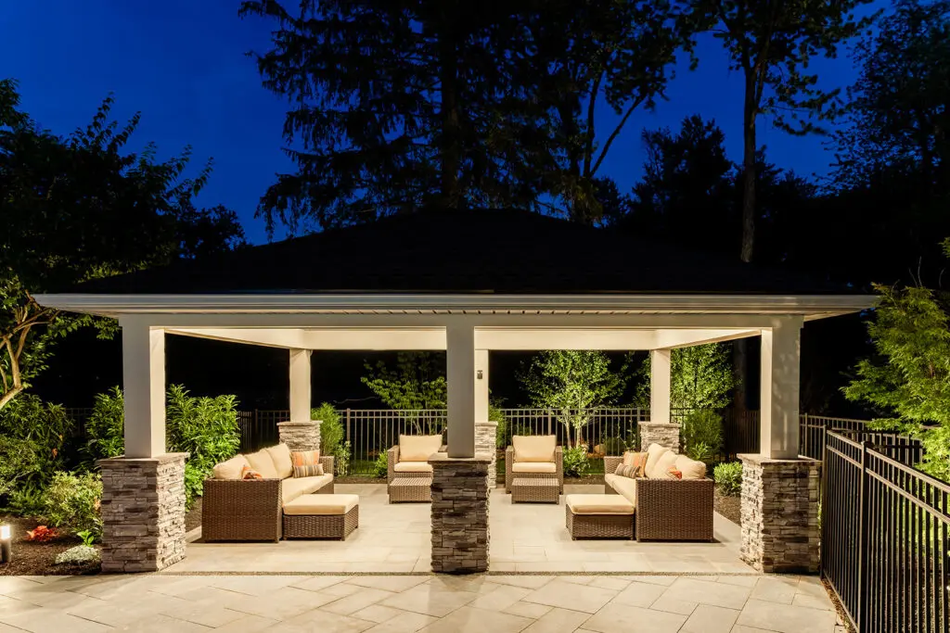
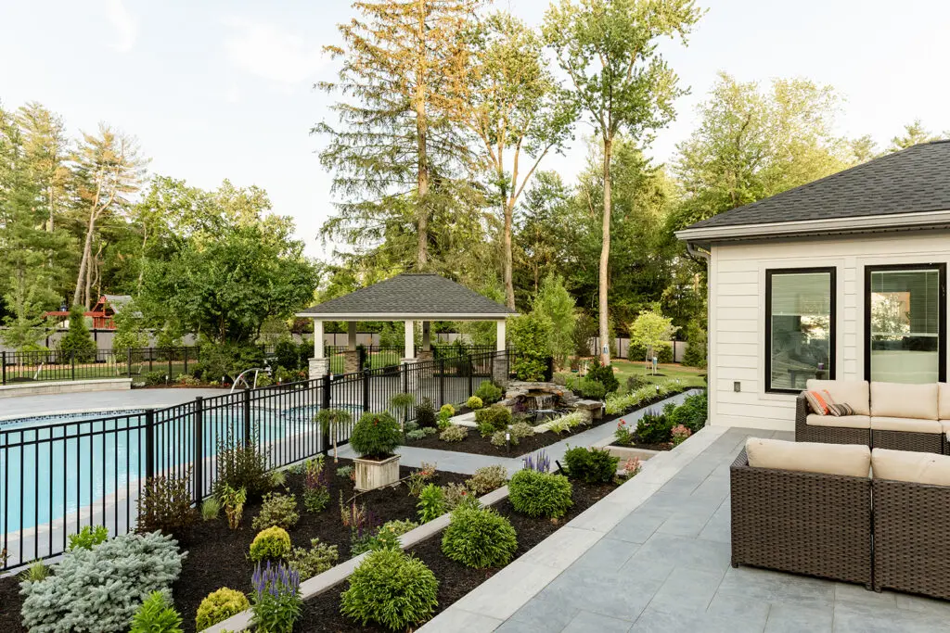
  • Custom Pavilion with Stone Base Columns and Pitched Roof
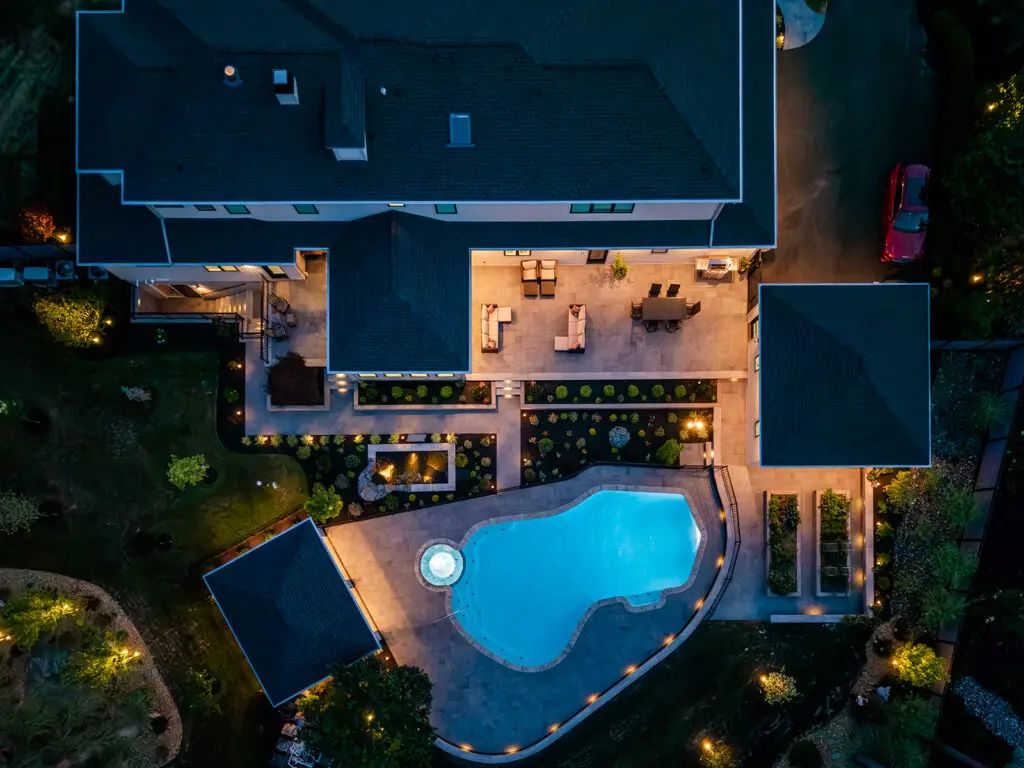
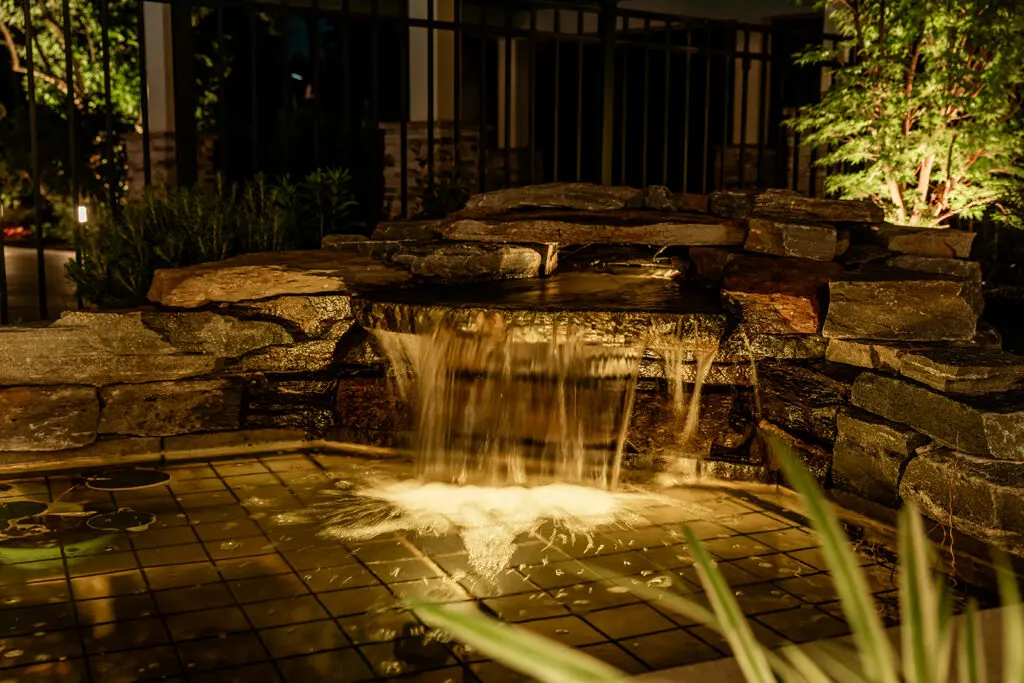
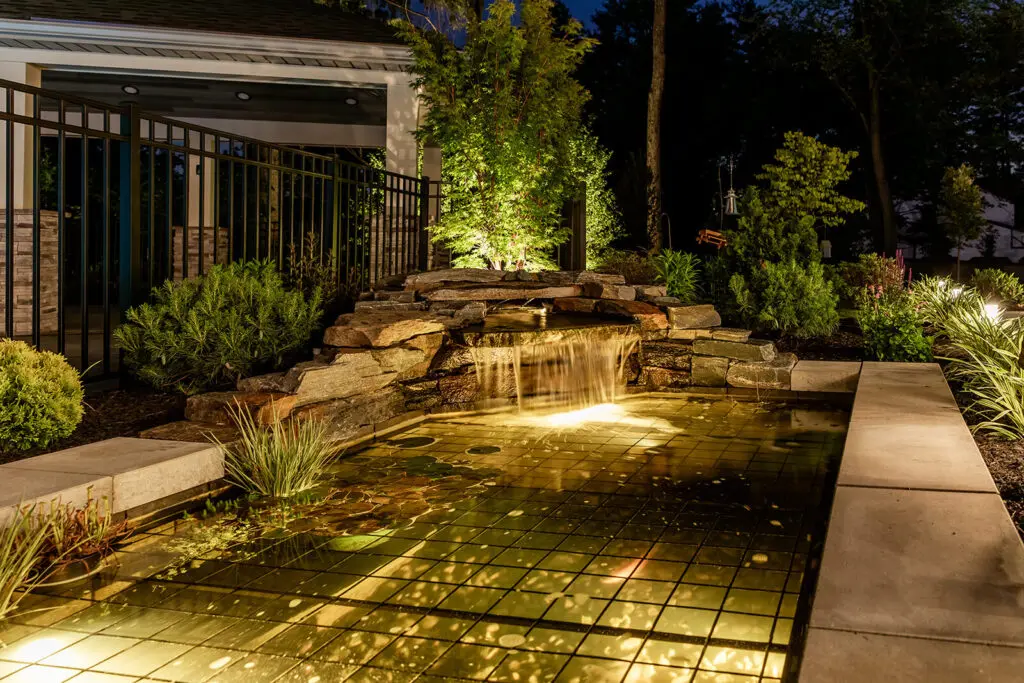
  • Stone Water Feature with Arcing Jet Fountains
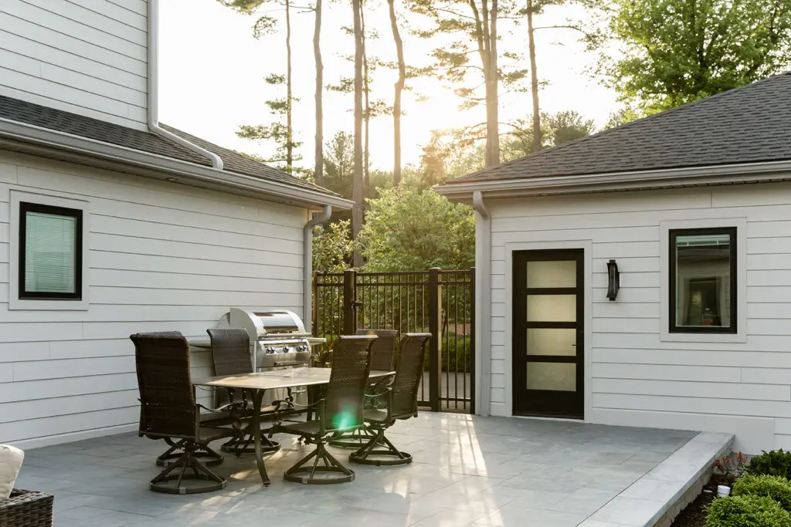
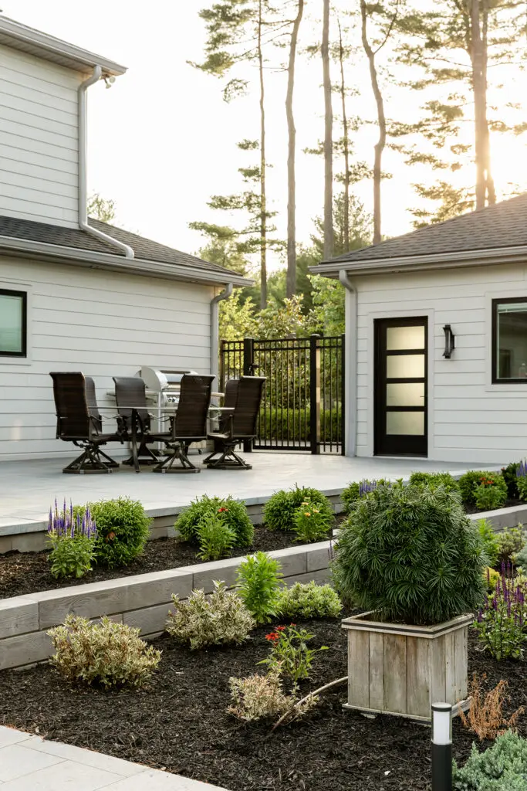
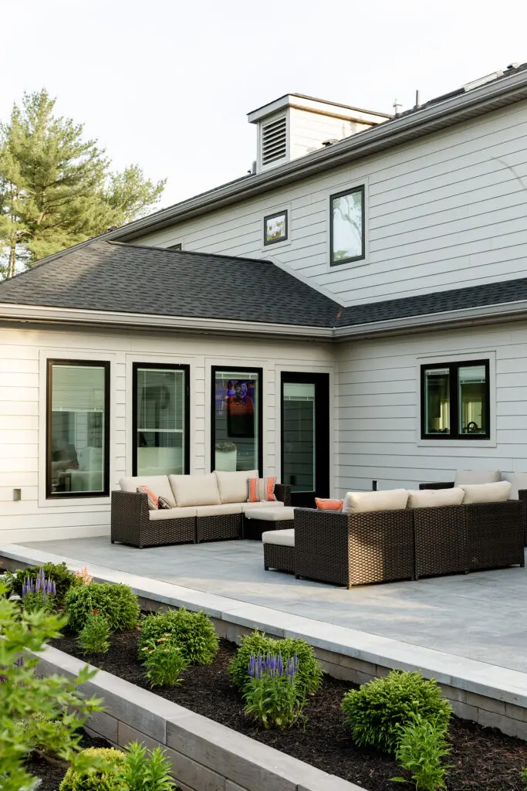
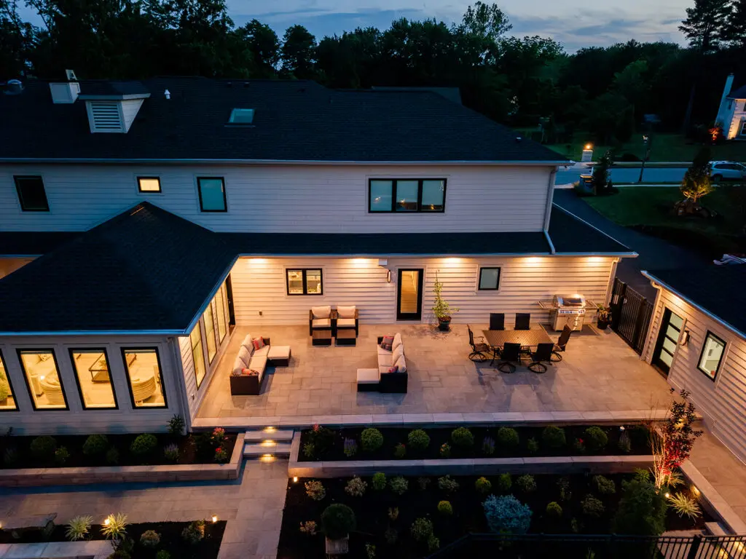
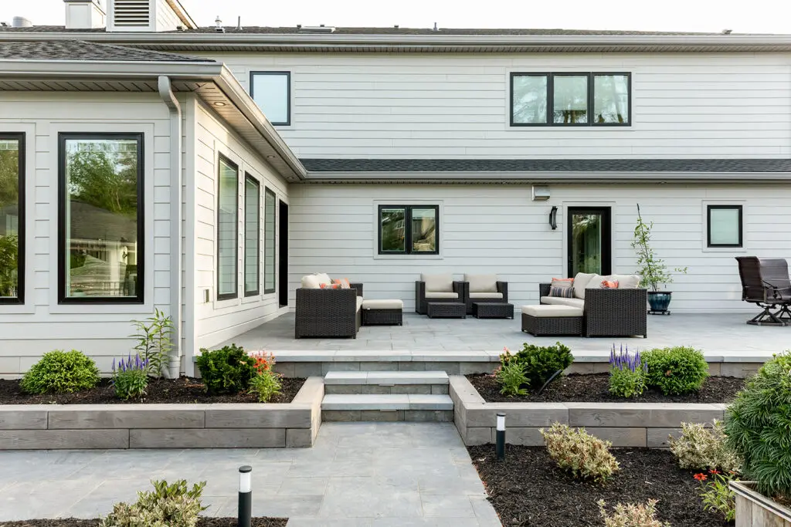
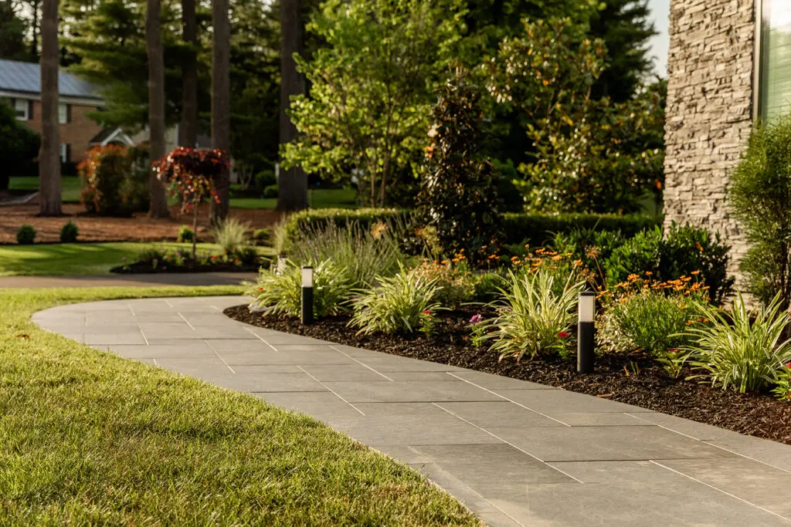
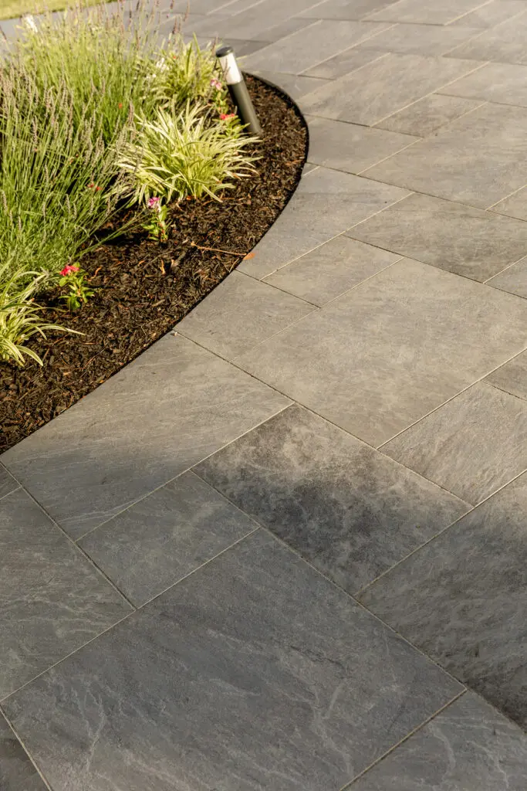
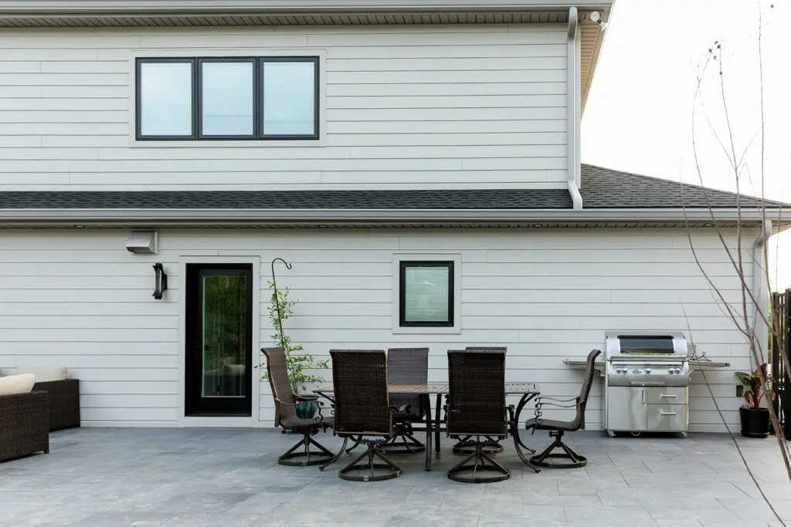
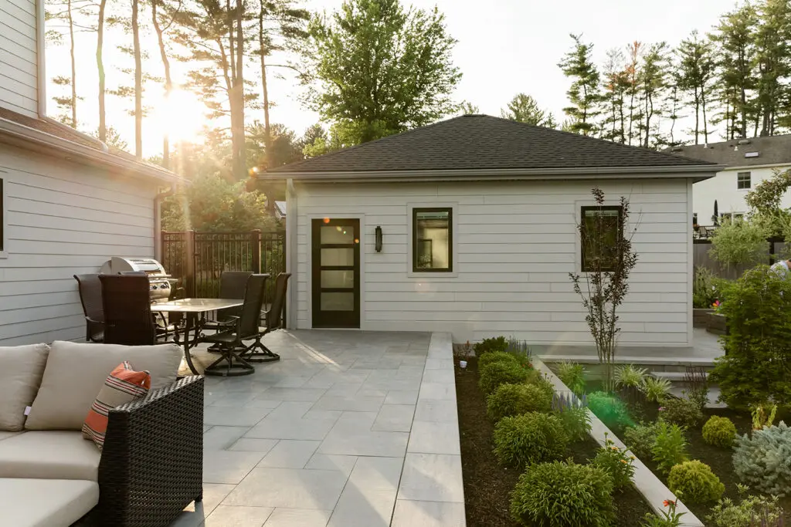
  • Expansive Large-Format Slate-Look Porcelain Paver Patio
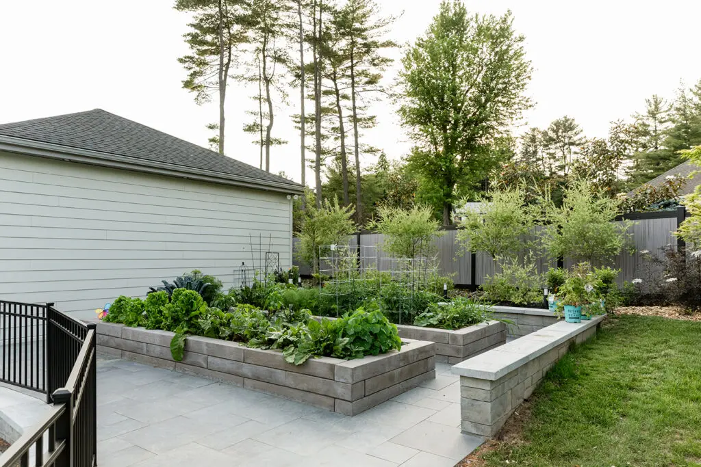
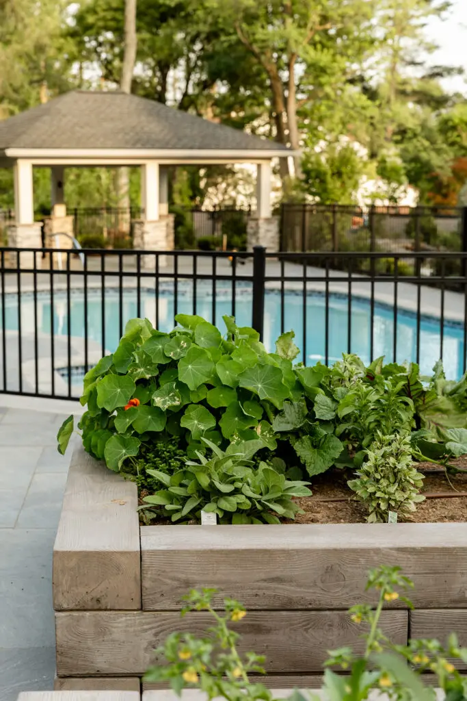
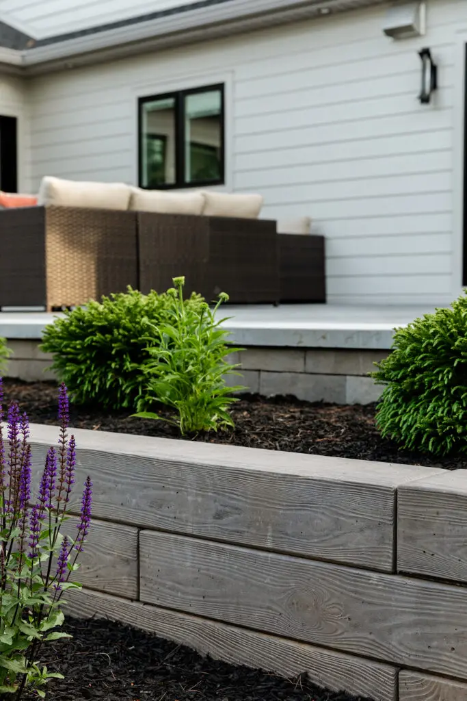
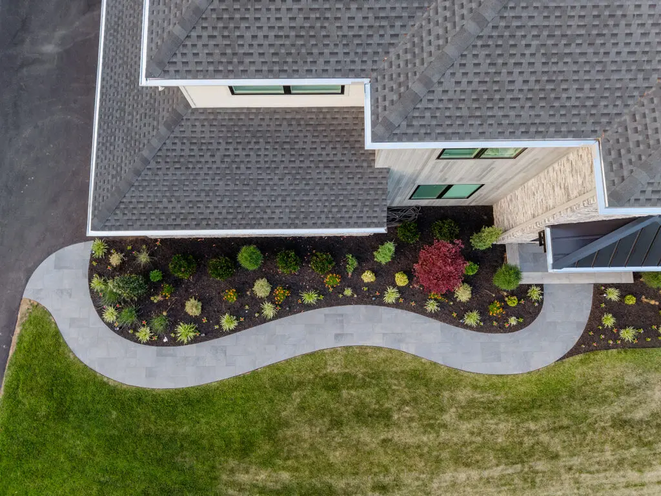
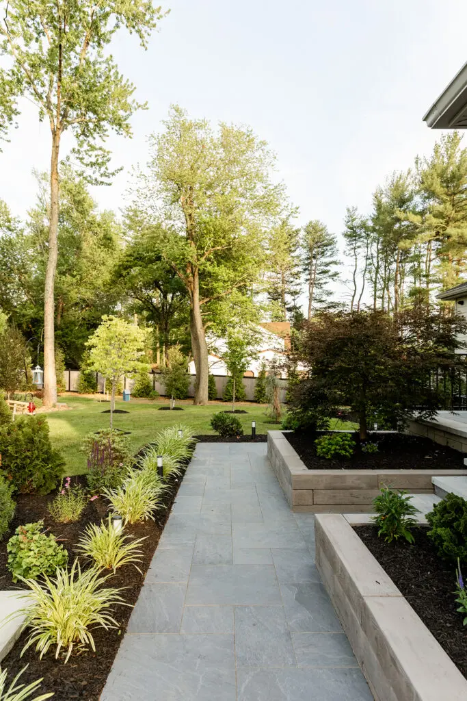
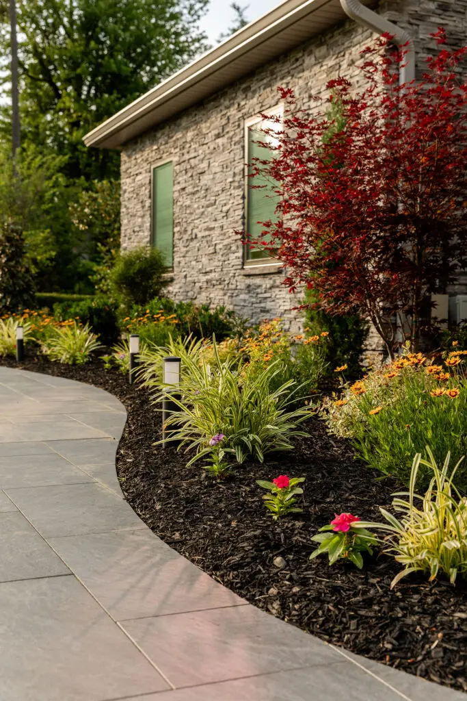
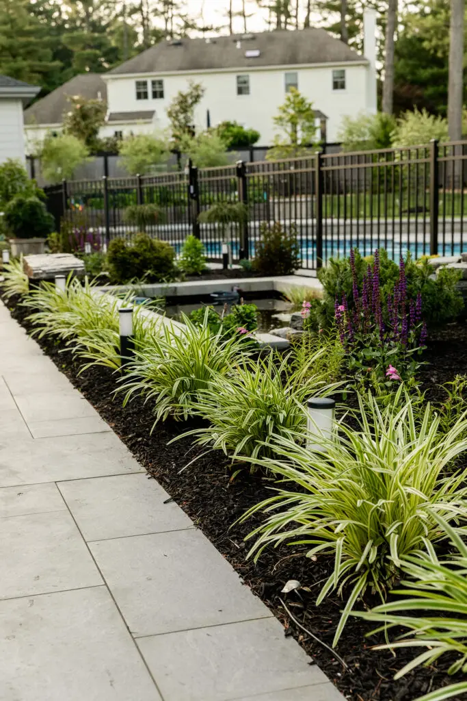
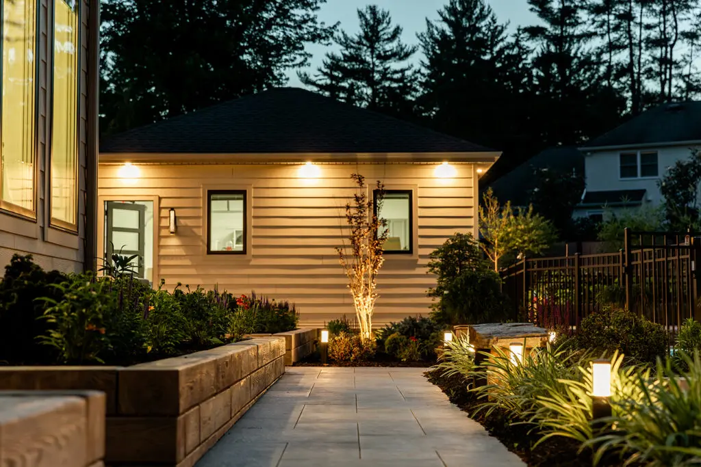
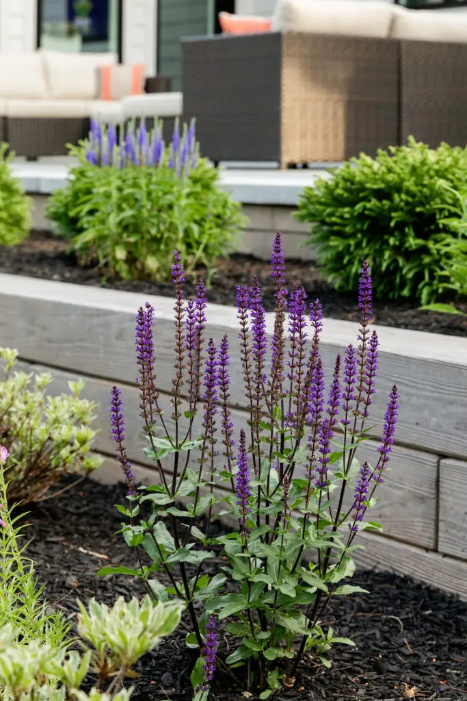
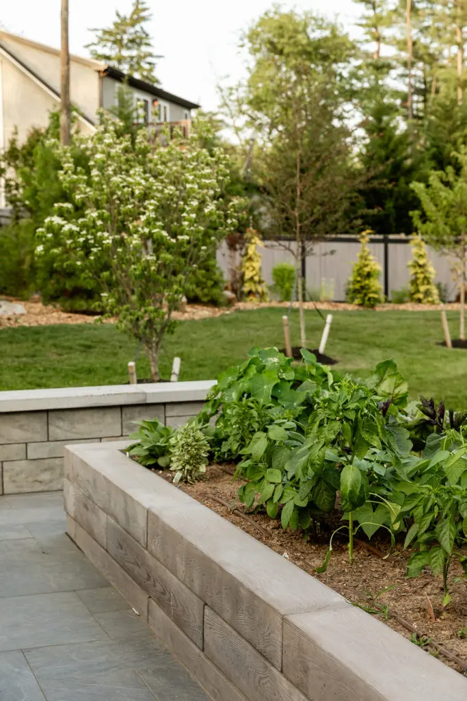
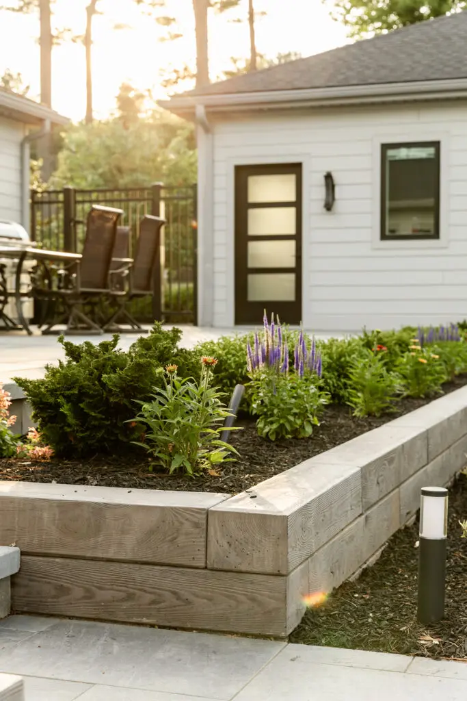
  • Raised Planter Beds in Gray Block with Coping
  • Full Landscape Installation with Drip Irrigation System
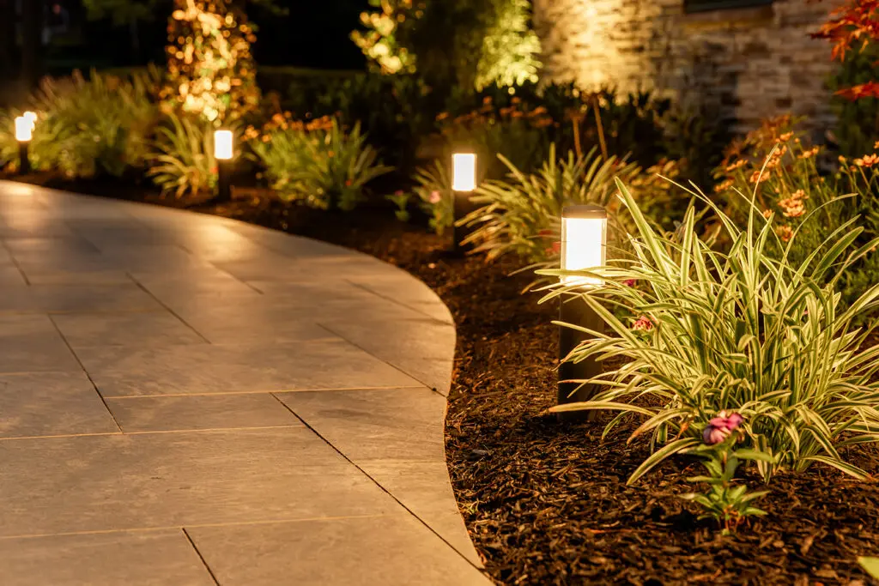
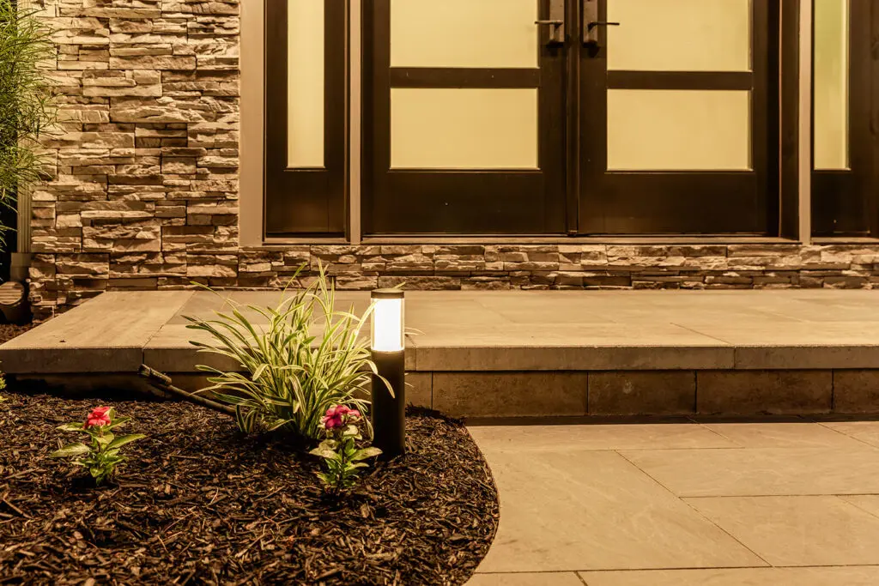
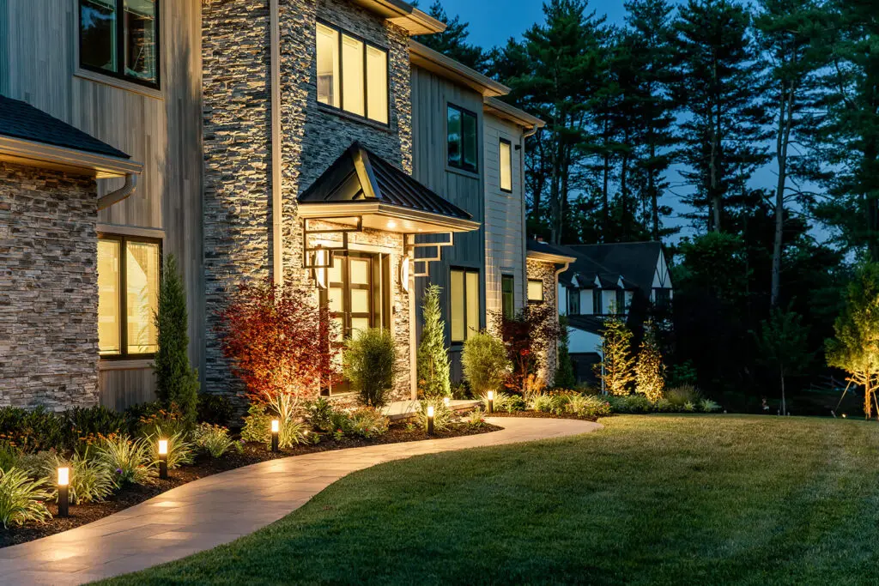
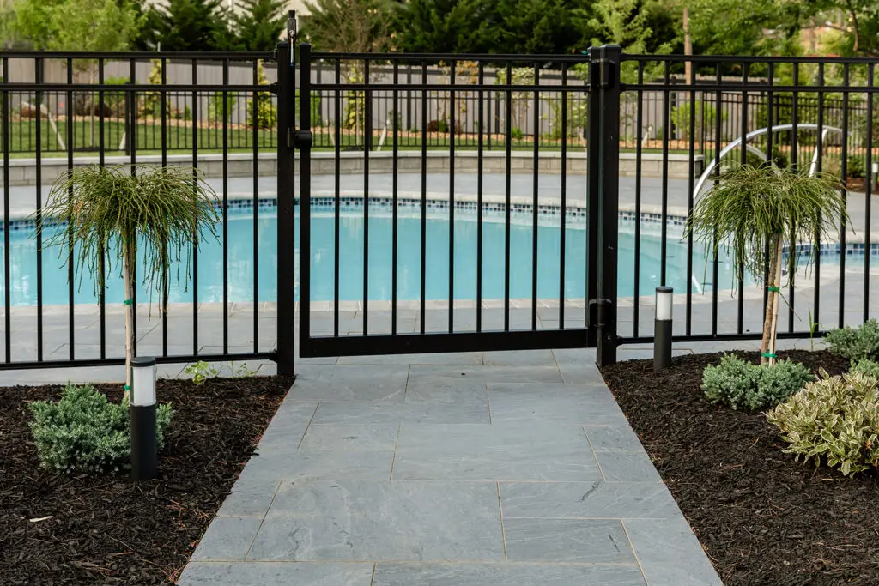
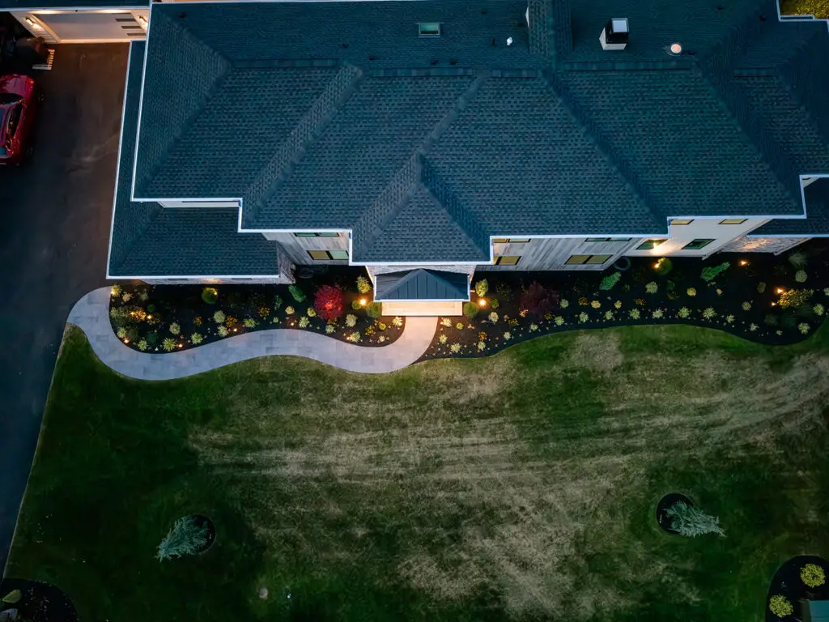
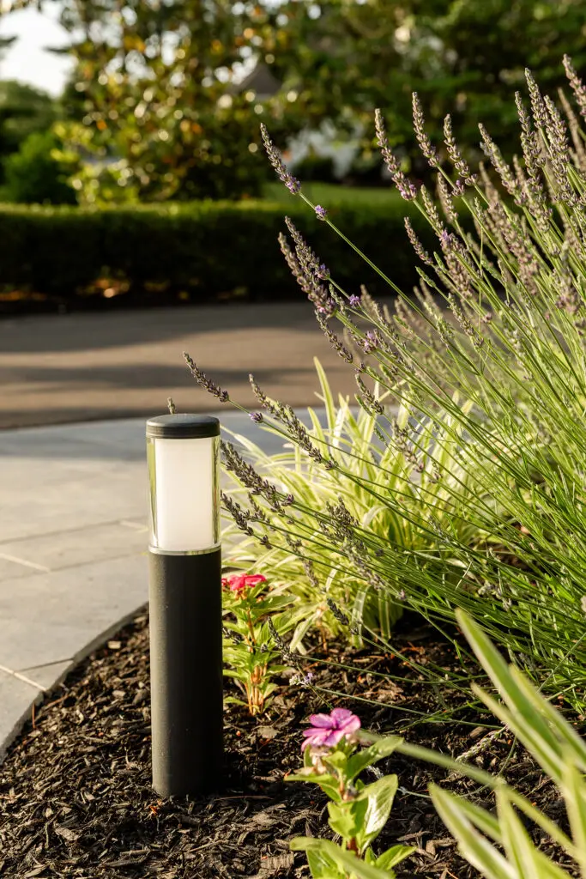
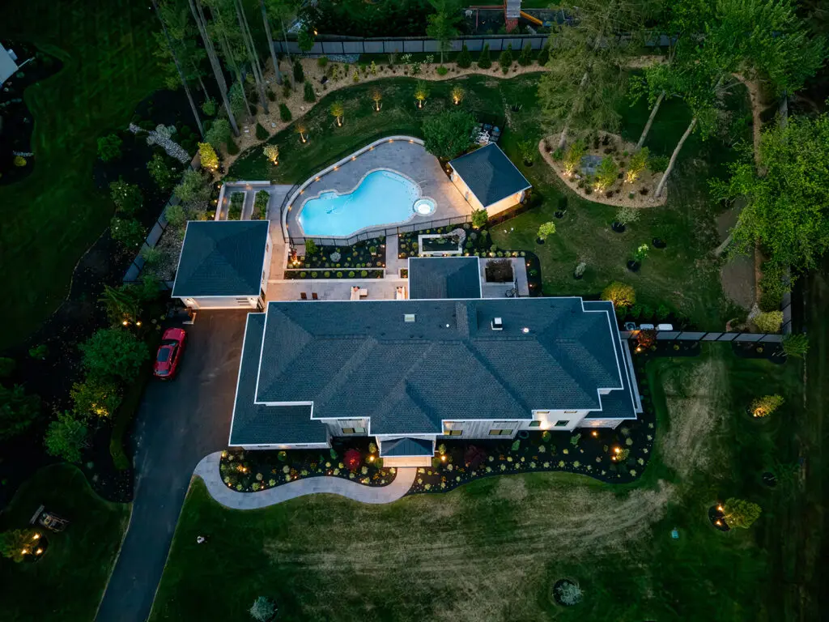
  • Bollard and Landscape Accent Lighting
  • Black Aluminum Pool Safety Fencing
Down Net Http20260409 140 58ews9

The Difference Before & After

01 — The Challenge A Full Home Rebuild Demanded an Outdoor Living Space to Match

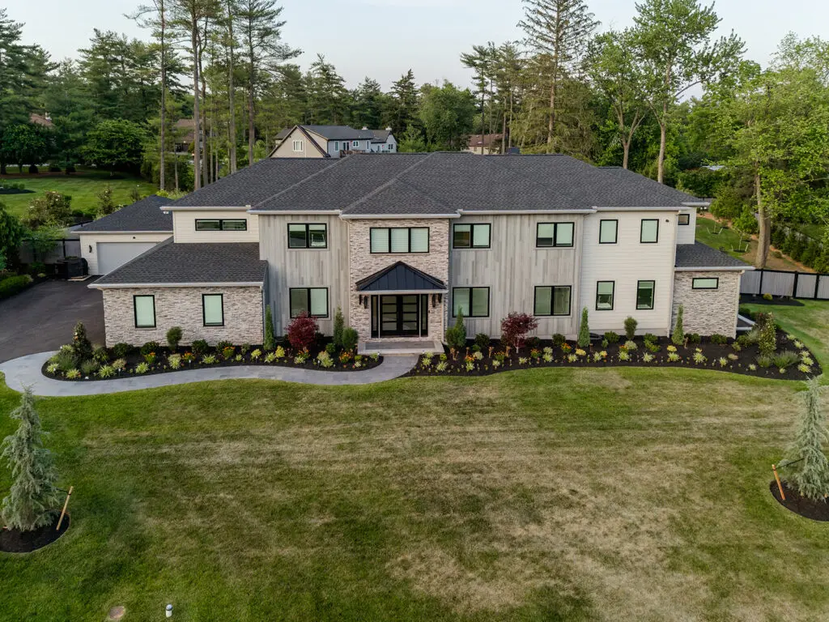
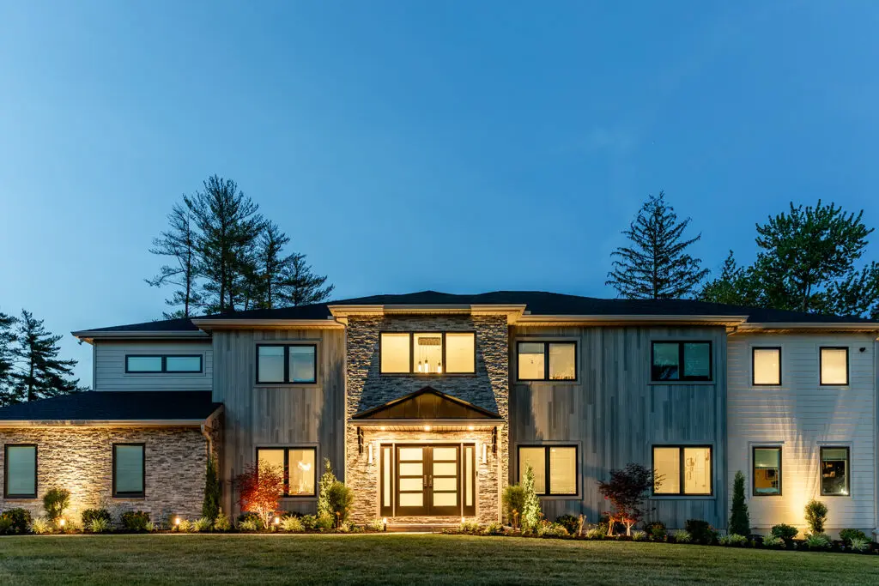
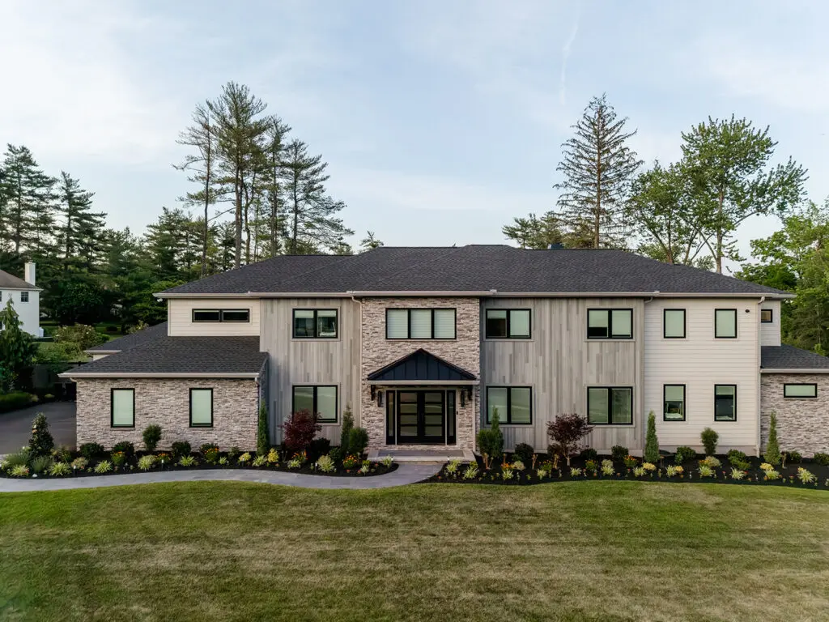
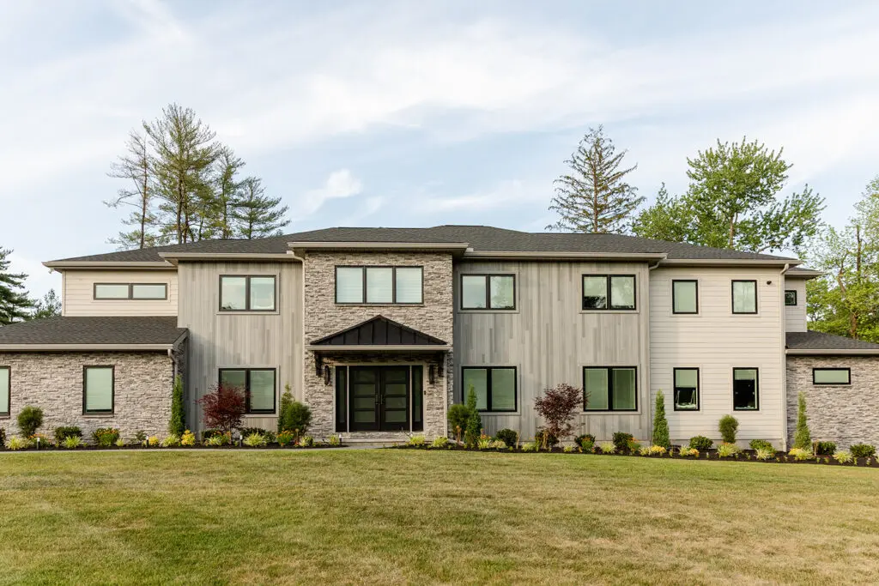
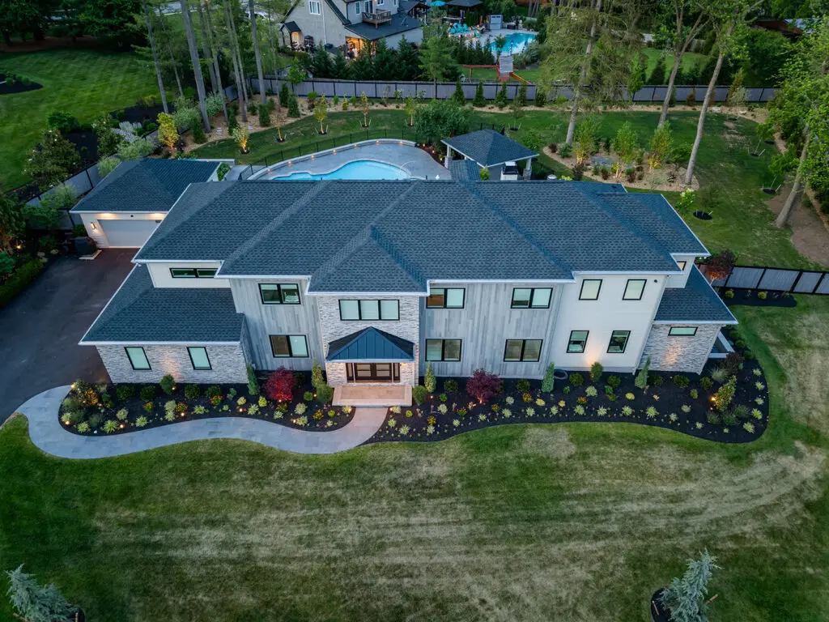
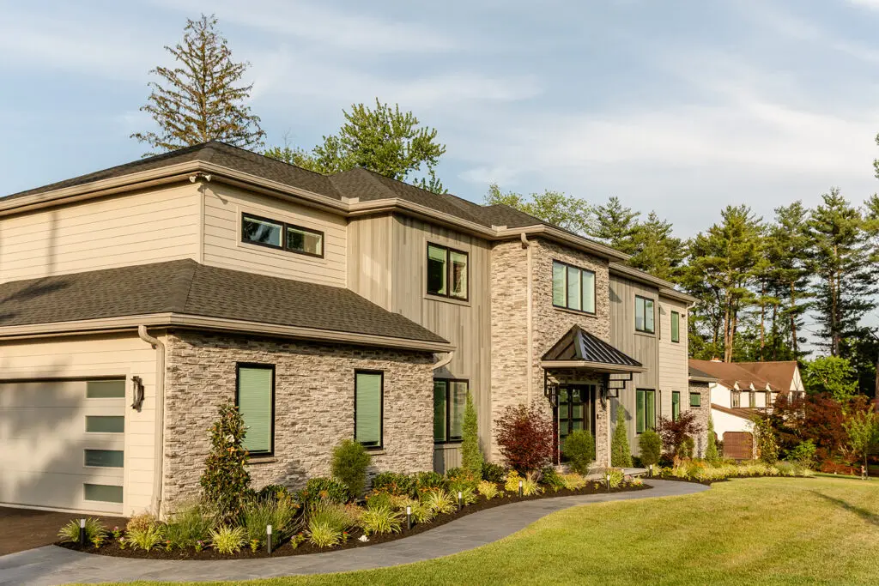
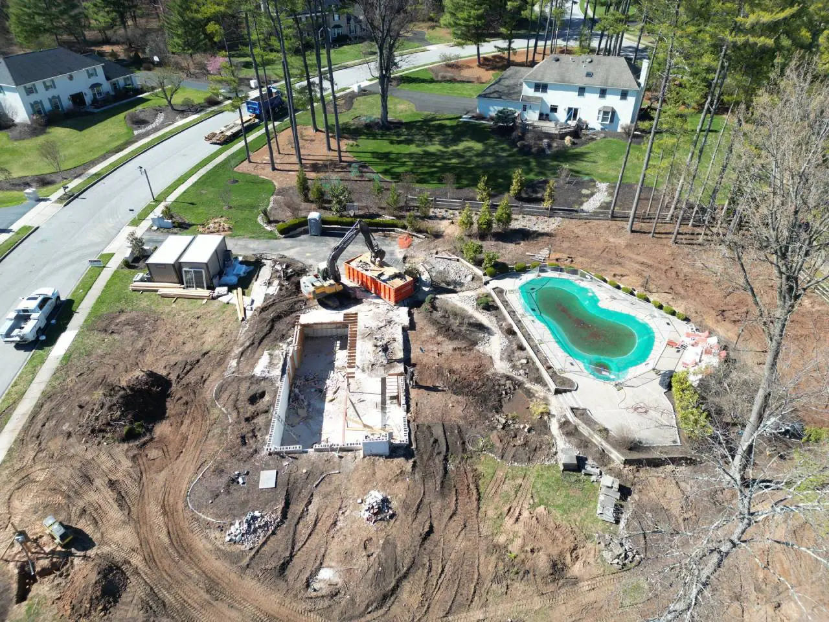
The homeowners were undertaking a large-scale home renovation and addition — essentially a full rebuild of their existing colonial-style home — and they needed a landscape and hardscape partner who could design and execute an outdoor living environment worthy of the investment they were making inside. The existing backyard had an older kidney-shaped pool and dated concrete deck, but nothing that reflected the scale or quality of the new home. The site required near-total demolition and regrading: the existing house, deck, and surrounding hardscape were removed as part of the home rebuild, leaving a raw construction site; the existing pool remained through early phases of construction but the entire hardscape environment was ultimately replaced; and coordination with the general contractor across multiple trades over an extended timeline was a core project challenge. The clients wanted a true outdoor living destination — a space that could host family and guests at scale, with a functional pool and spa at the center, a covered outdoor room for year-round use, and planting and water features that gave the space a sense of maturity and permanence — they wanted it to feel like a resort, not a backyard. Their primary concerns: managing expectations across a multi-year construction timeline, coordinating Millstream's scope with the home builder's schedule, and ultimately trusting that after years of disruption, the finished product would justify the wait.

02 — Our Approach Designing the Whole Picture, from the Pool Deck to the Property Line

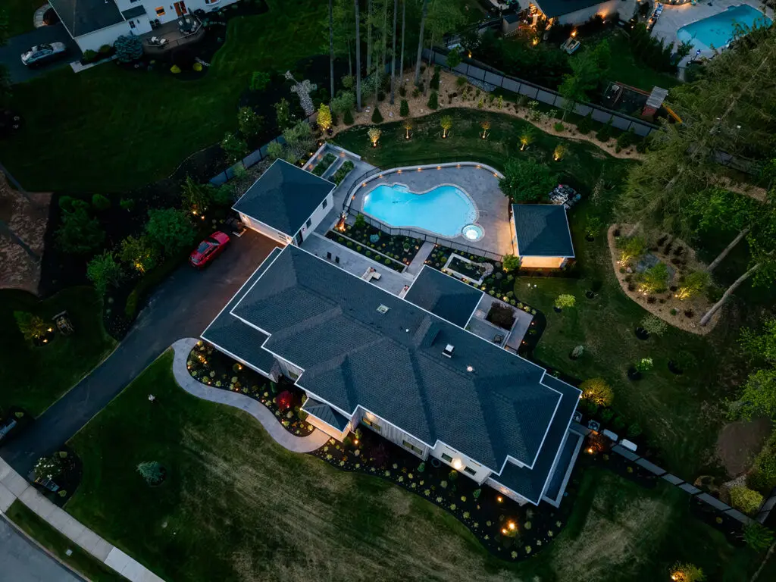
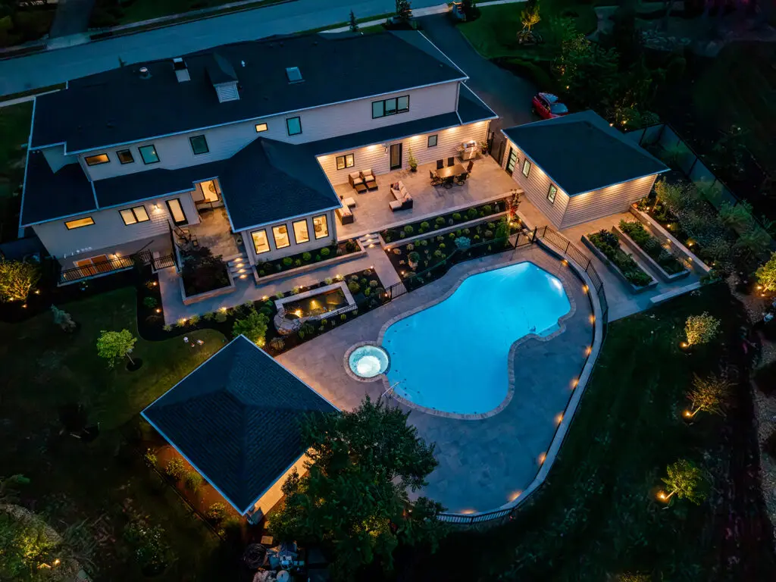
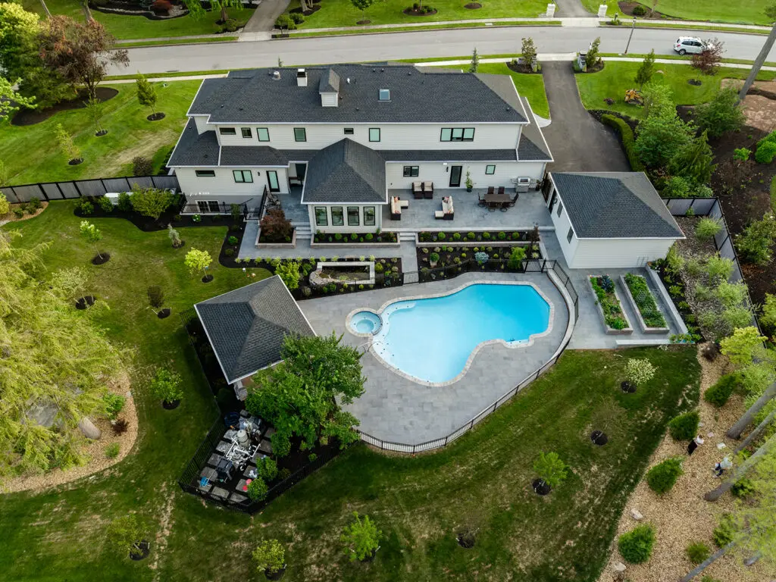
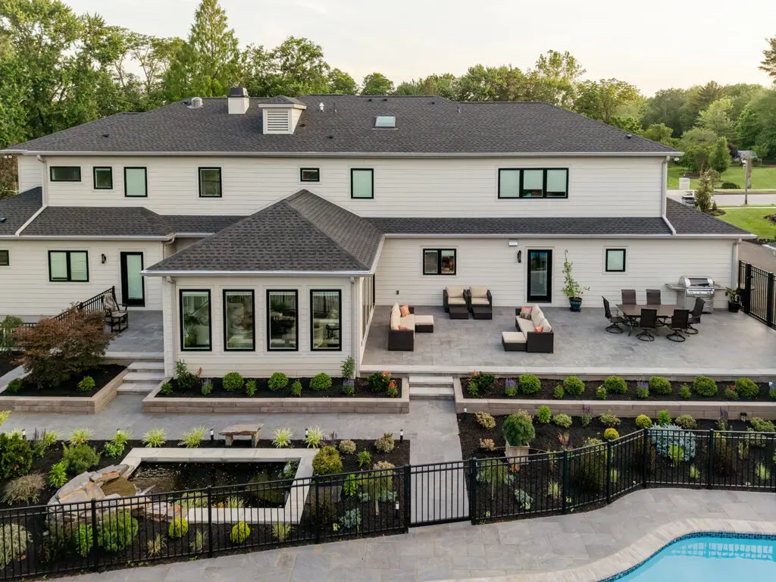
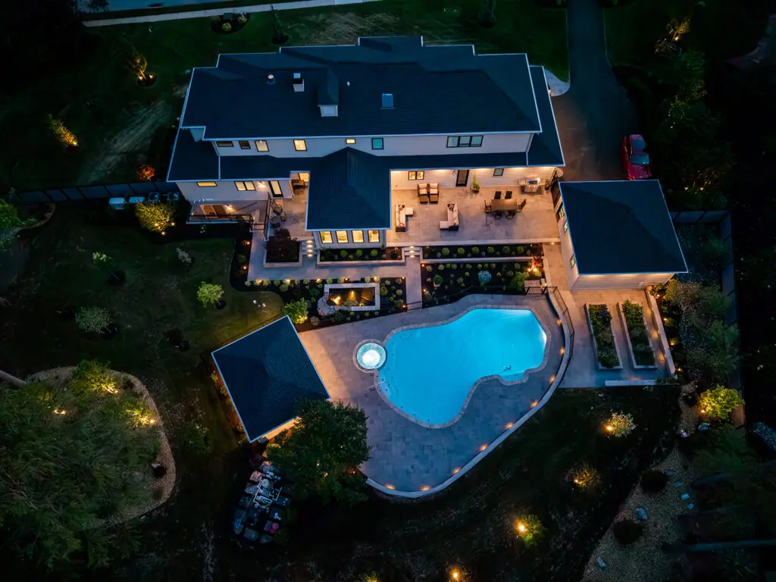
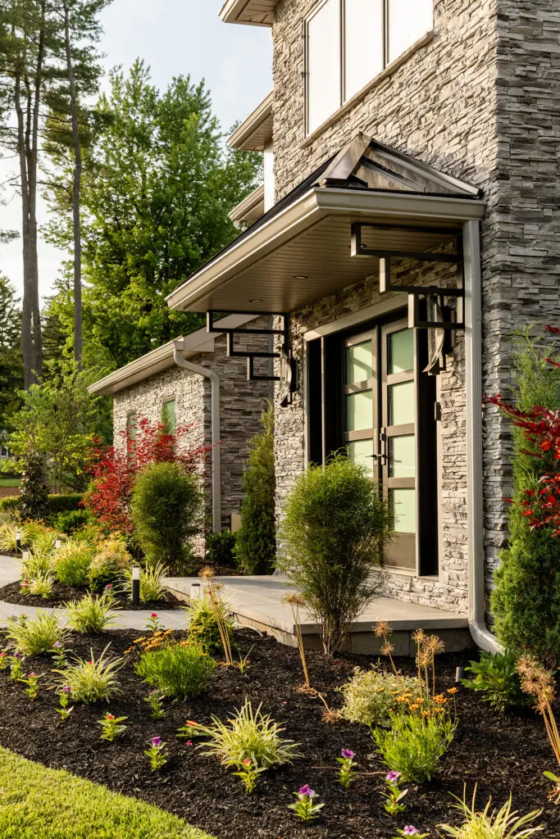
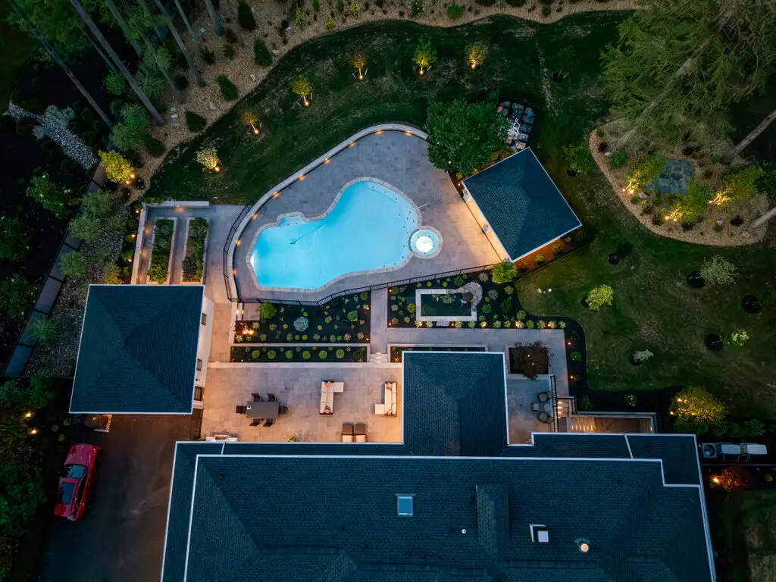
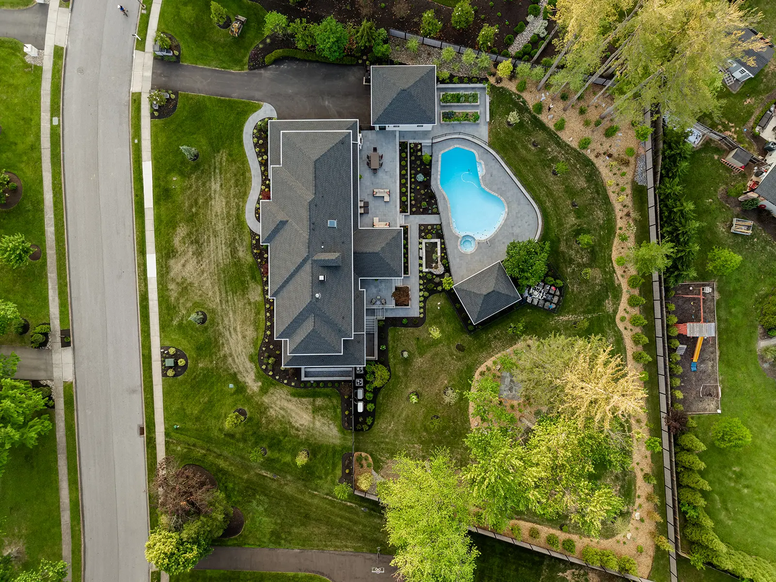
The guiding idea was to create a series of connected outdoor "rooms" that extended the living spaces of the new home into the yard — each zone purposeful, each transition deliberate — with the modern transitional architecture of the new home setting the tone of clean lines, neutral materials, and high contrast, and every hardscape and planting decision made to complement that palette. Working alongside the home's general contractor, Millstream phased the work carefully — allowing foundation and structural work to be completed before hardscape installation began — and the pool shell was set during the construction window, followed by the surrounding paver patio, planter beds, and fencing. The pavilion was framed and finished in coordination with the home's exterior completion, and drip irrigation was integrated into planting beds before mulch was installed to ensure every plant had a water source from day one. The backyard is organized into three primary zones flowing outward from the home: the Upper Terrace is a large-format porcelain paver patio directly off the home's rear, providing immediate outdoor living and dining space; the Pool Zone features the freeform pool and spa enclosed within black aluminum fencing, surrounded by a matching paver deck and bordered by planting beds; and the Pavilion & Water Garden Zone is a roofed outdoor room positioned at the pool's far end, anchored by a stone water feature with arcing jets and lush surrounding plantings — serving as both destination and focal point. Raised planter beds along the home's side elevation add layering and privacy screening while tying the new hardscape visually back to the home's architecture.

03 — The Transformation Years in the Making, Worth Every Moment

The Pinetree Lane Estate was designed as the outdoor counterpart to the fully rebuilt home — a resort-caliber sanctuary conceived from the ground up. The pool and spa anchor the property for warm-weather use, while the covered pavilion was built as a true outdoor room — shaded, connected to the stone water feature, and positioned as a year-round destination at the far end of the backyard. The upper terrace off the home was designed for everyday family dining and entertaining, and the raised planter beds and drip-irrigated gardens were installed from day one to give the property a mature, settled quality the moment construction wrapped. Every zone was designed to feel purposeful — three connected outdoor rooms that extend the new home's living spaces seamlessly into the landscape.

Footer

  • Facebook
  • Instagram
  • LinkedIn
  • Pinterest
  • TikTok

Contact Us

304 Twin Springs Ct,
New Holland, PA 17557

(717) 768 8288

Learn More

  • About Us
  • Service Area
  • Gallery
  • contact

Copyright © 2026 | Millstream Landscapes | Privacy Policy | Website and Local SEO by Ramblin Jackson