
Gallery Explore the Details
Key Features
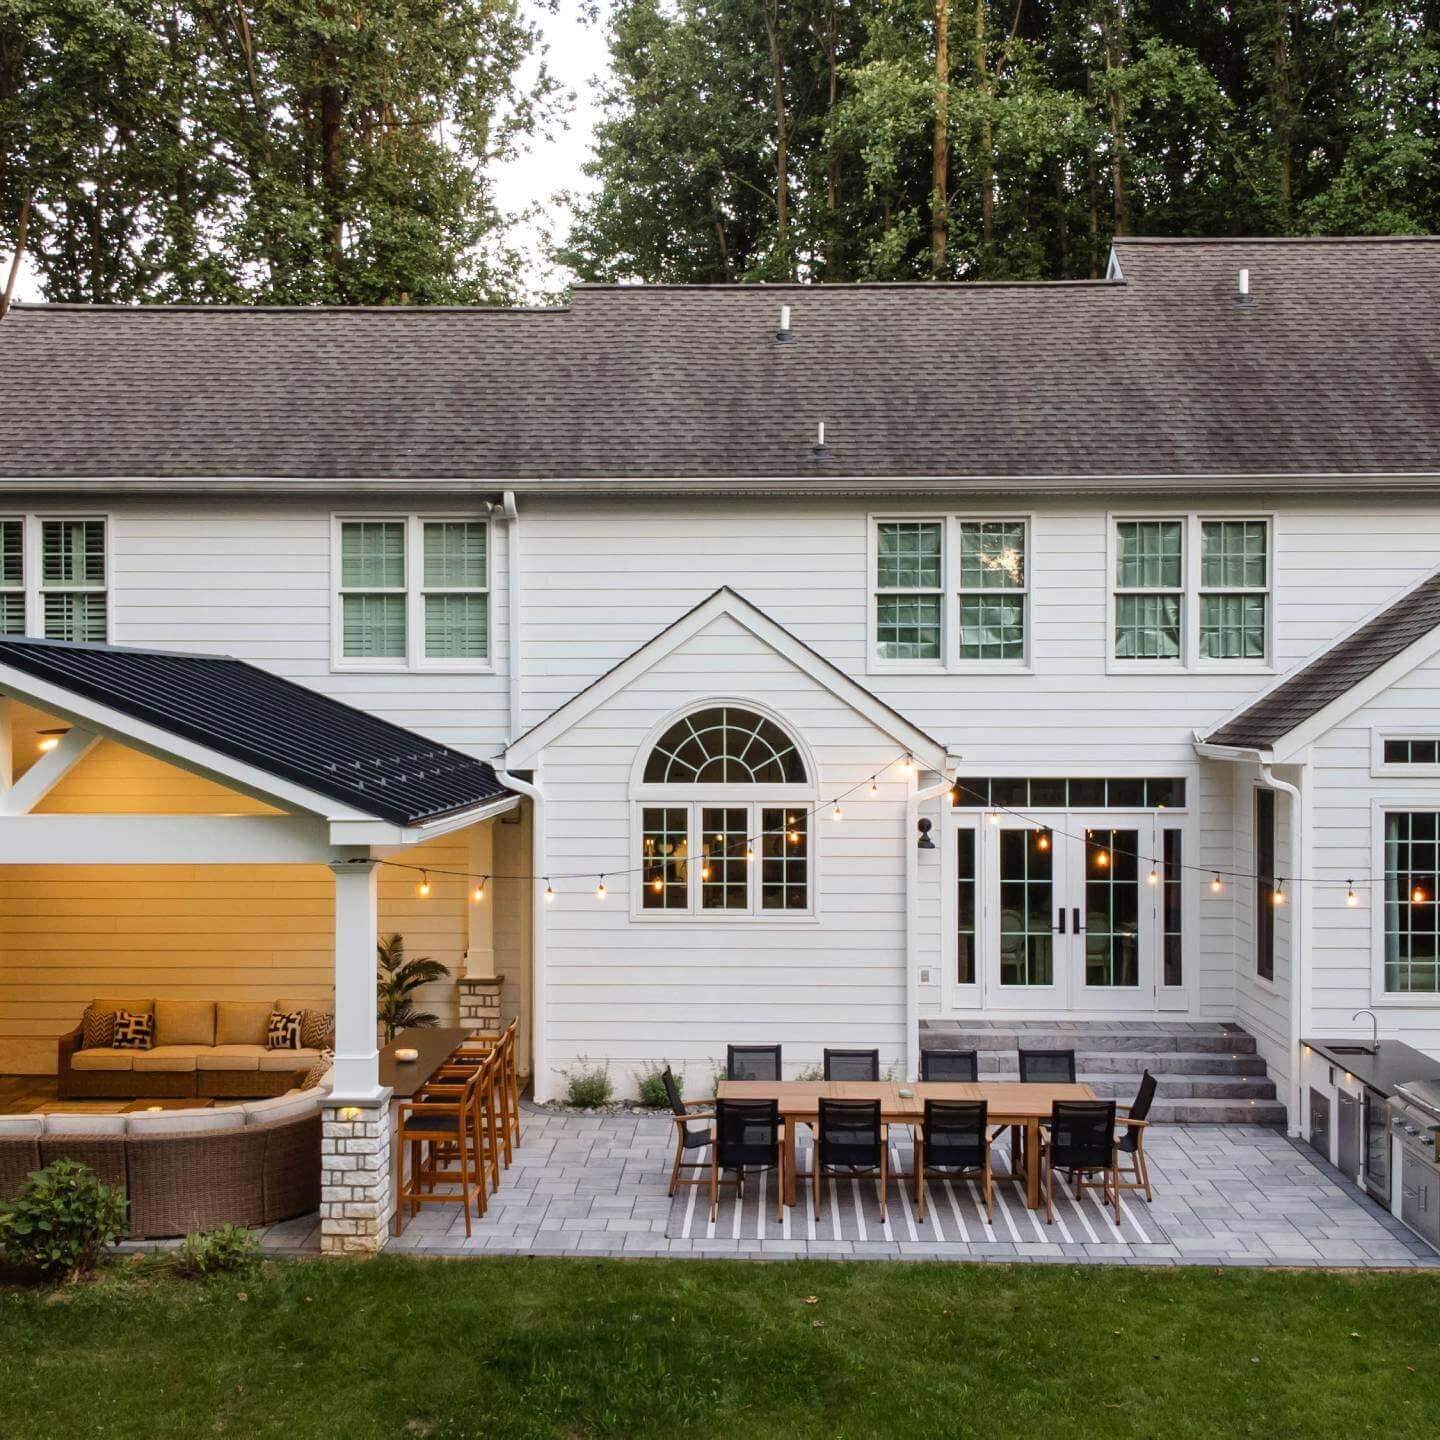
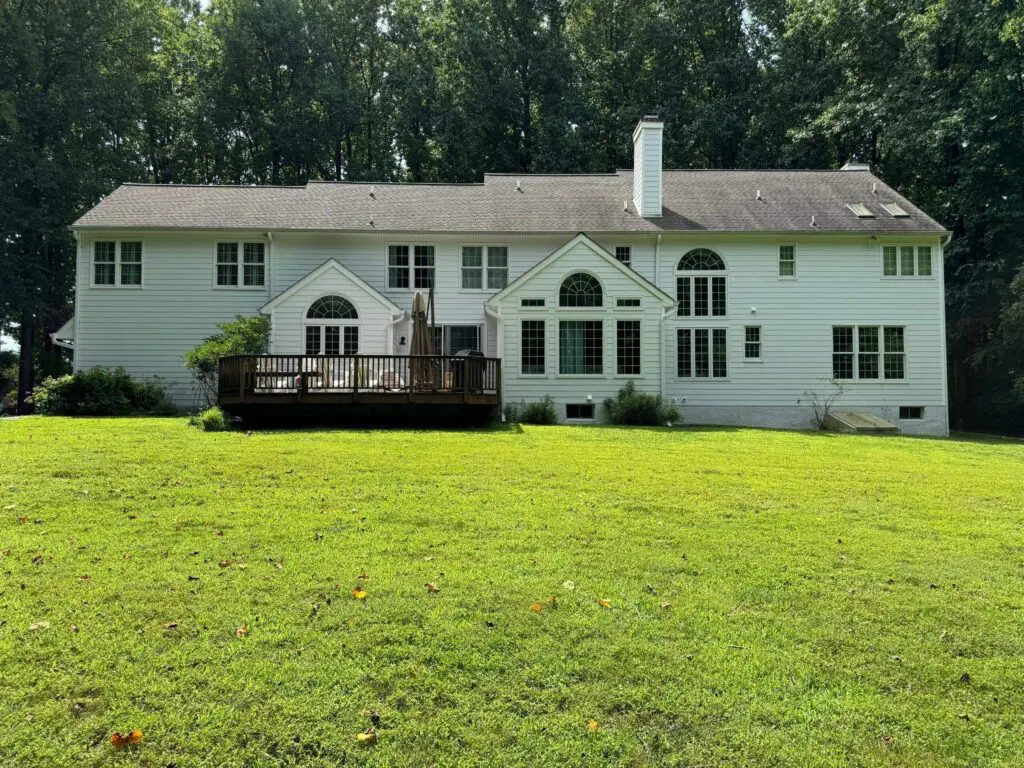
The Difference Before & After
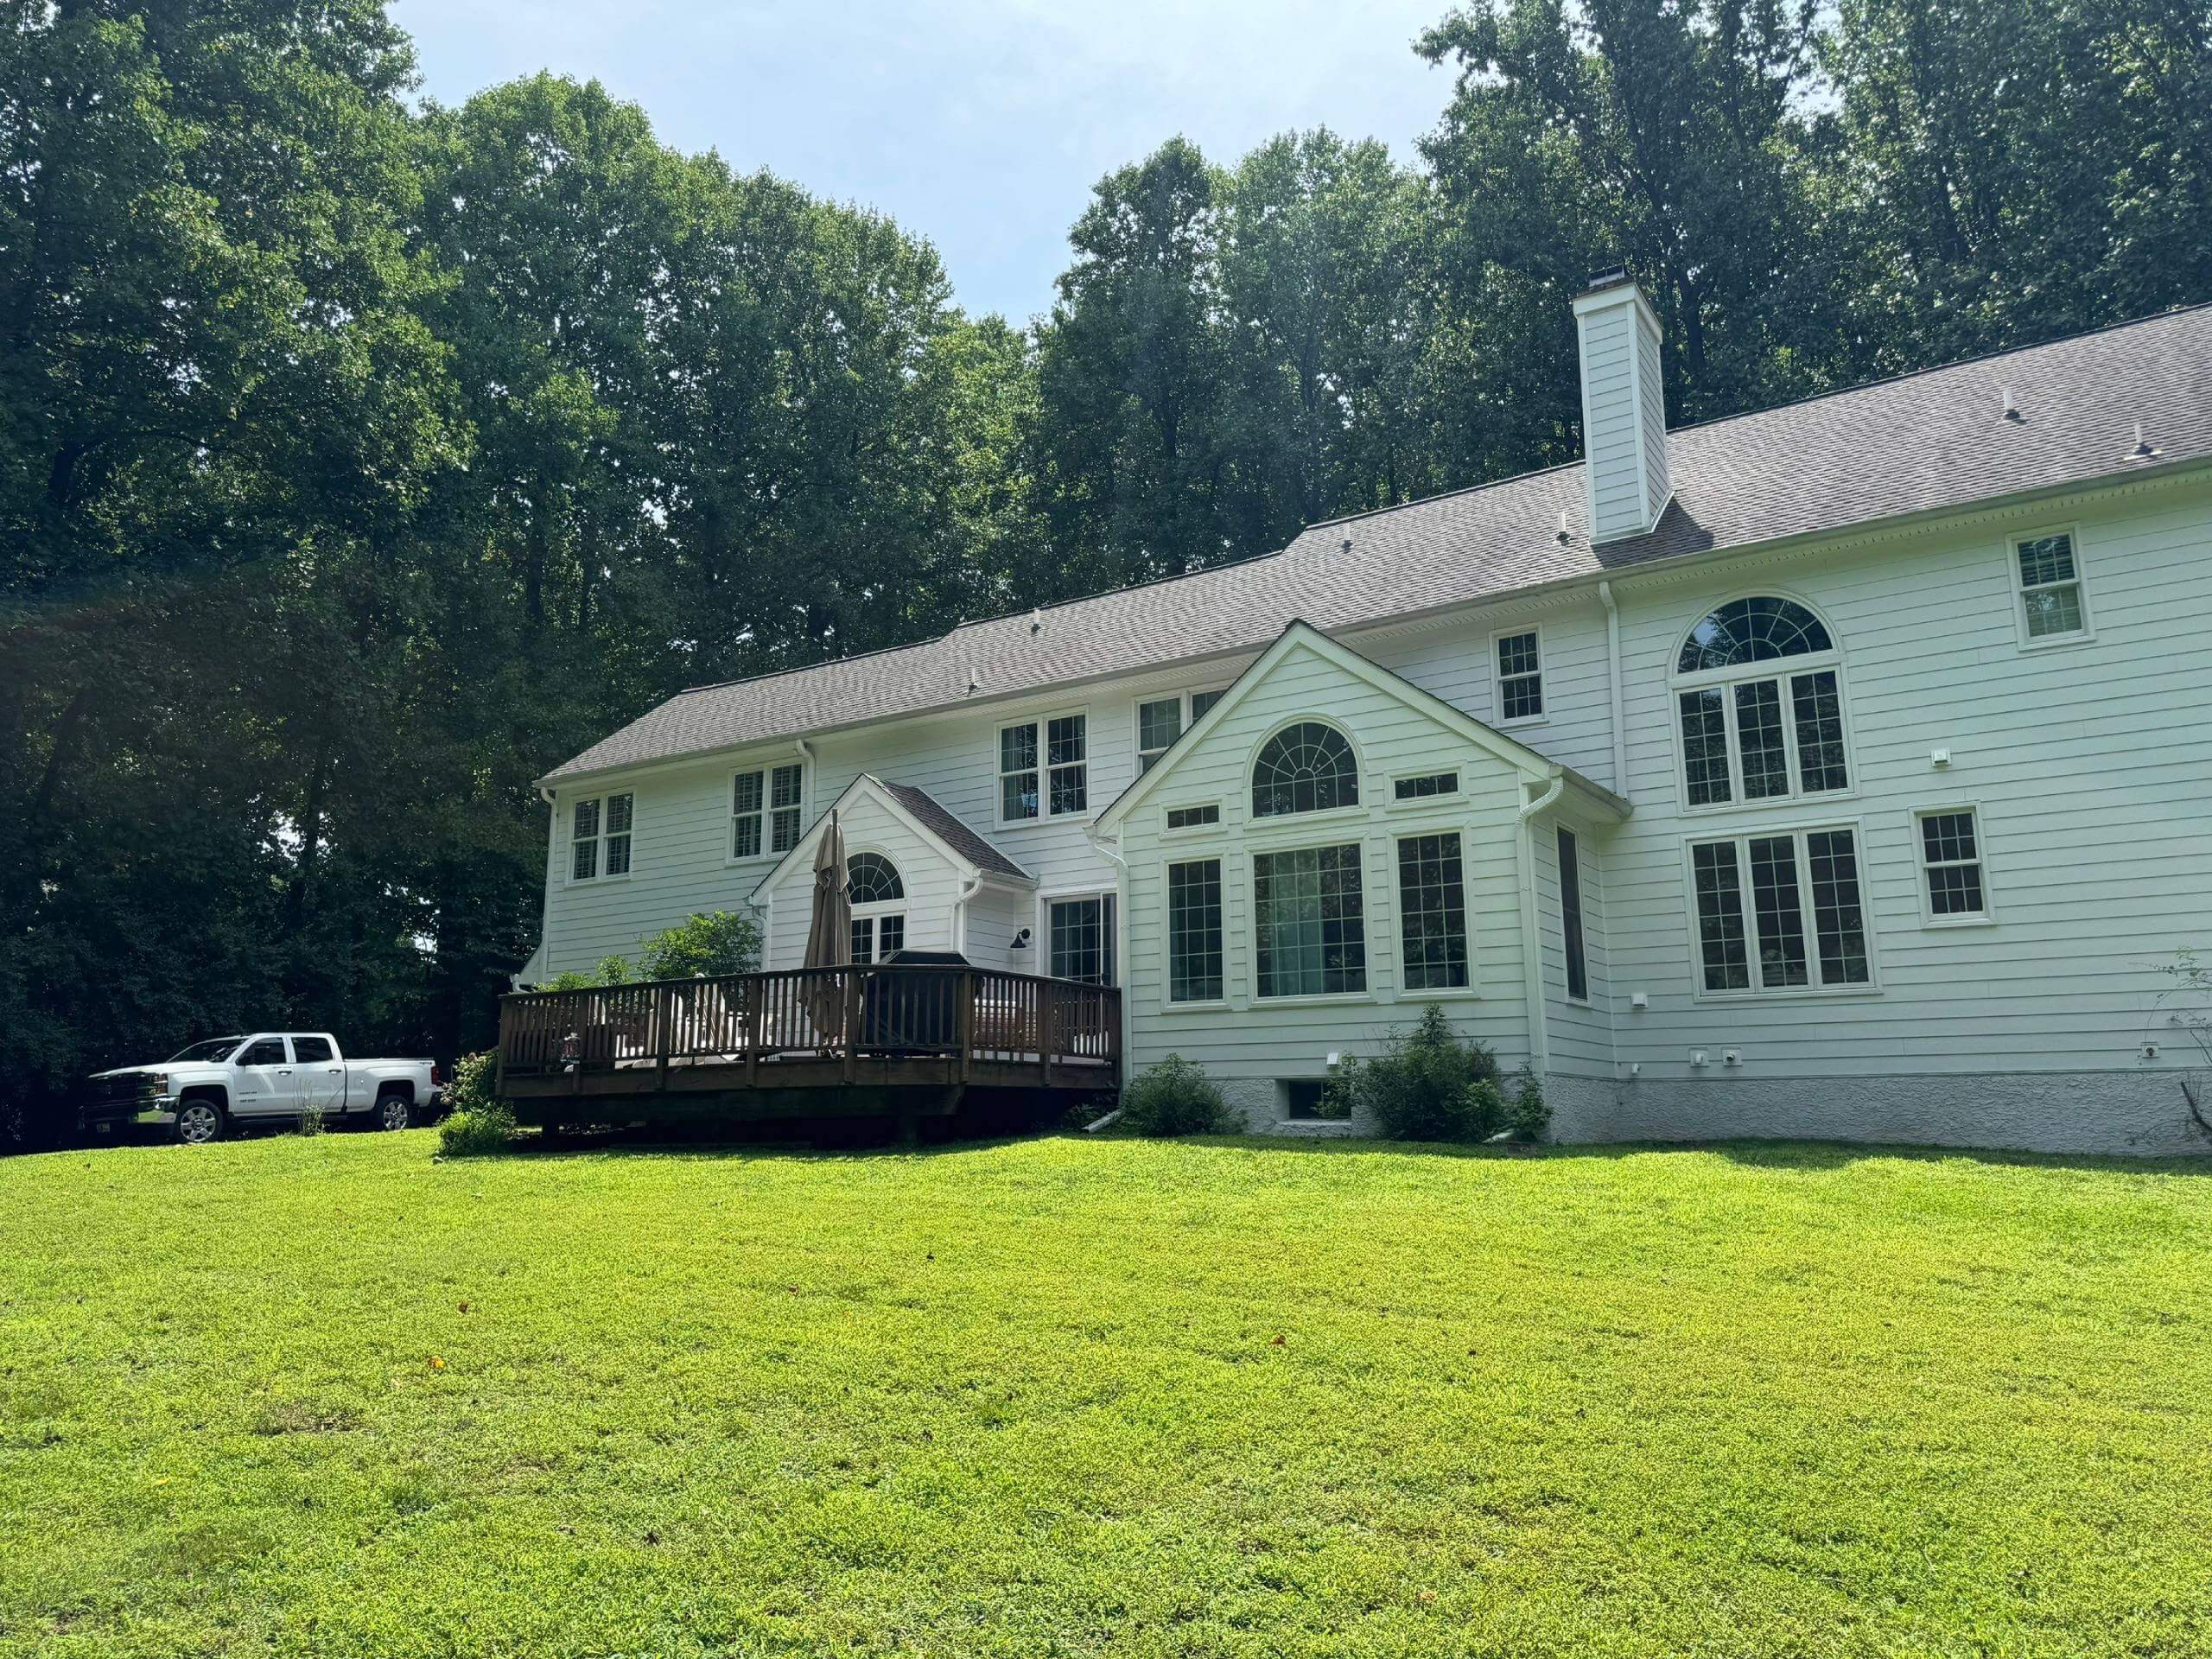
01 — The Challenge A Deck That Had Seen Better Days — and a Backyard That Deserved Better
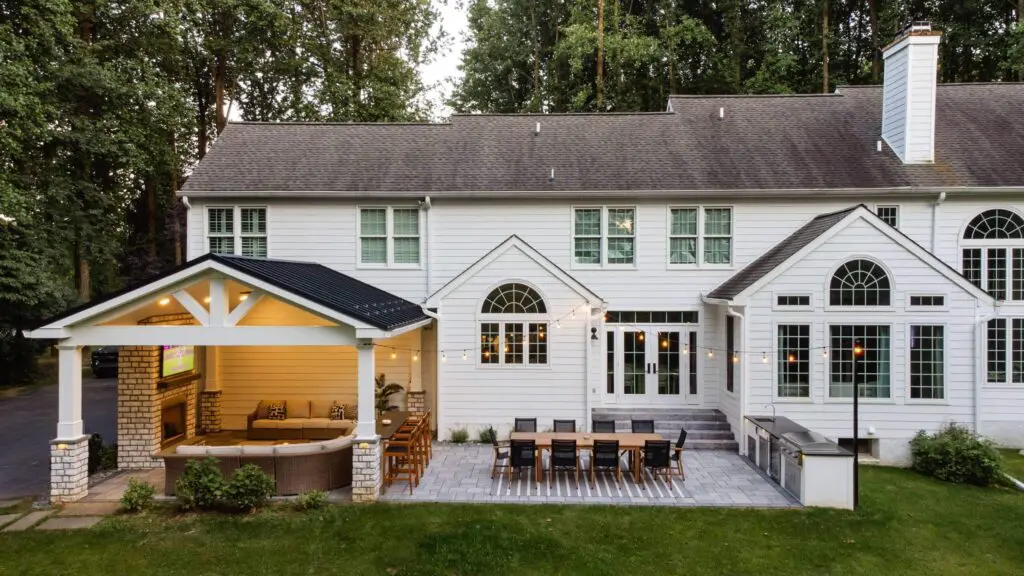
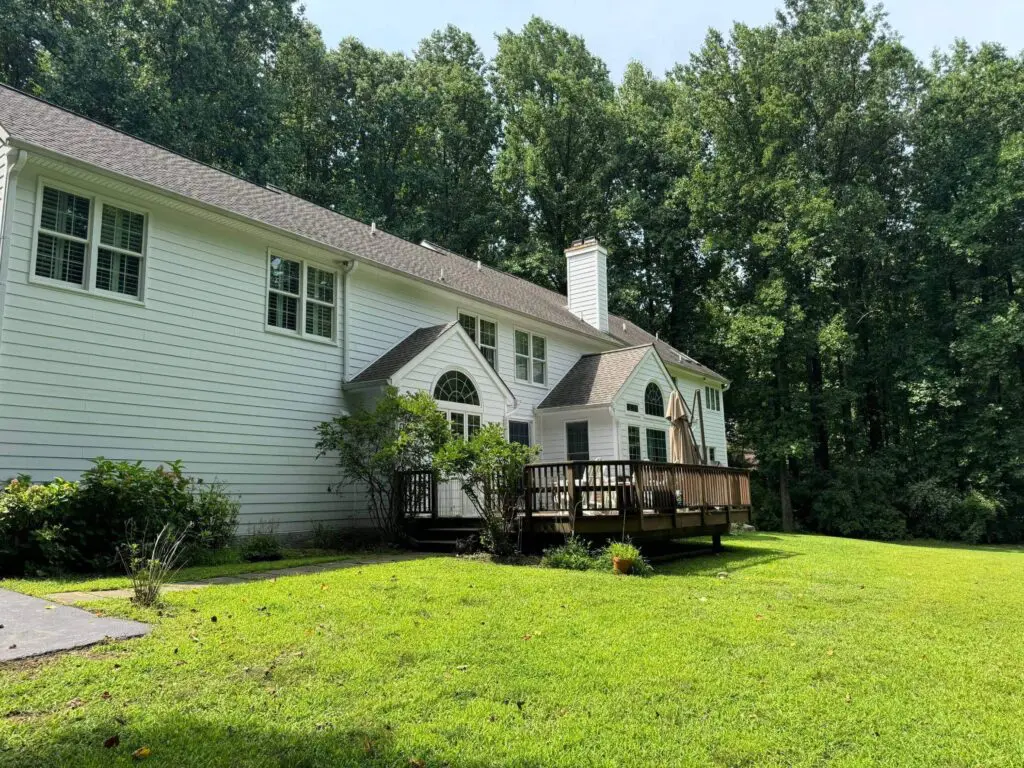
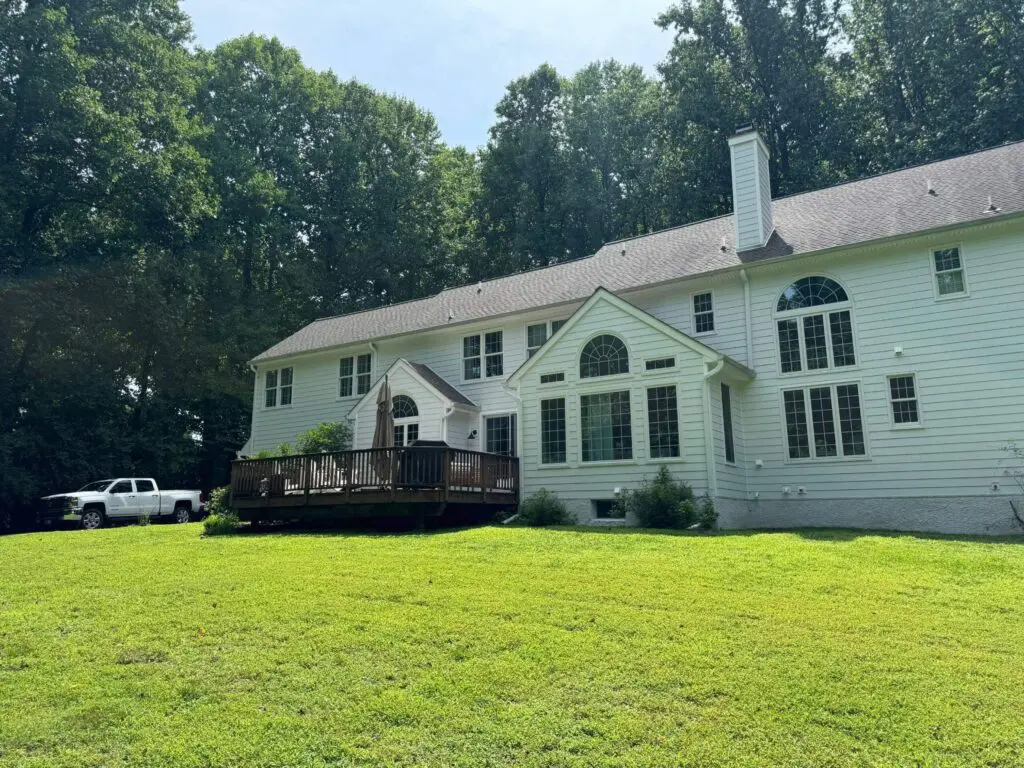
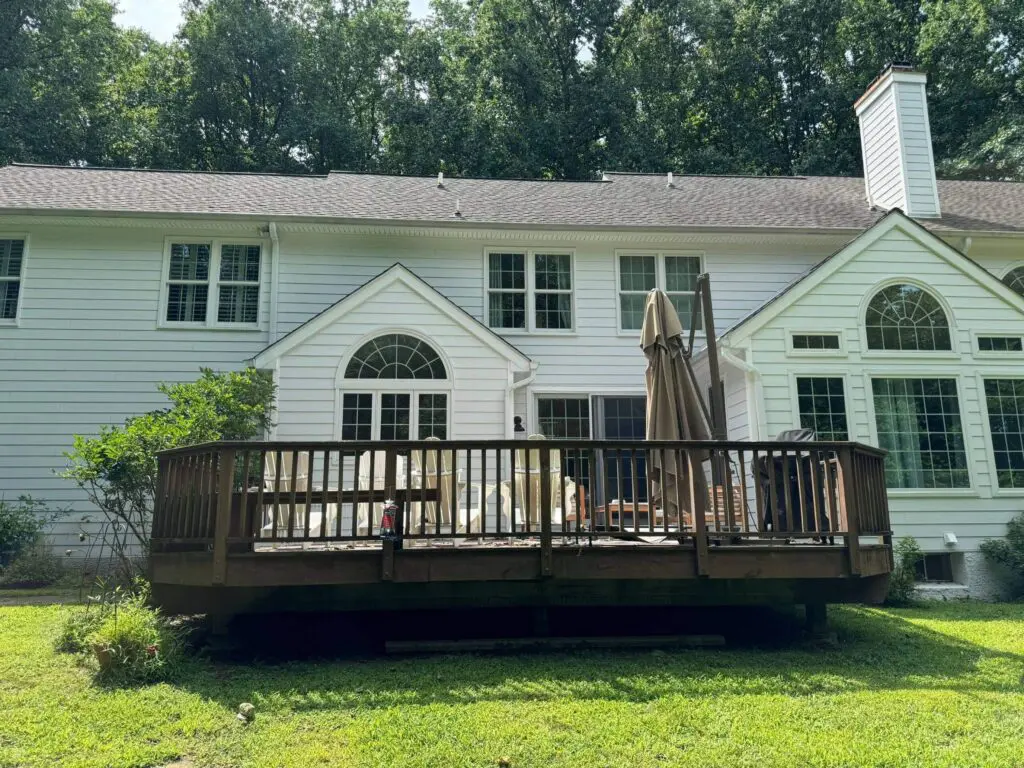
The homeowners had a large, beautiful wooded lot but an outdoor space that wasn't keeping up with how they wanted to live: the existing wooden deck off the back of the home was aging, undersized for entertaining, and offered no shade, no kitchen, and no real reason to stay outside, and they wanted a space that felt like a genuine extension of the home. An aging pressure-treated wood deck was the only outdoor hardscape, with the surrounding yard lawn — no defined patio area, no structure, and no utilities run for an outdoor kitchen. They wanted a covered outdoor room they could use in the rain and into cooler evenings, a full outdoor kitchen for grilling and entertaining, a bar area where guests could gather, and a patio large enough to accommodate a dining table for a crowd — all set against their beautiful wooded backdrop. Their main concern was getting the scale right — they didn't want something that felt cramped or out of proportion with the home — and they wanted it to feel intentional and designed, not just functional.
02 — Our Approach Three Outdoor Rooms, One Seamless Experience
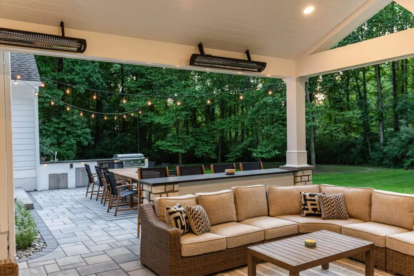
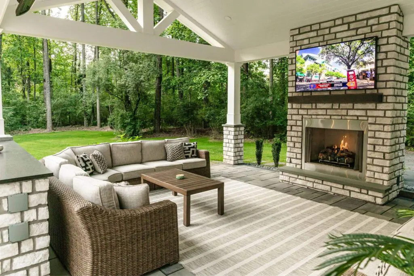
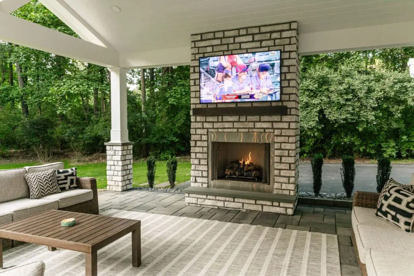
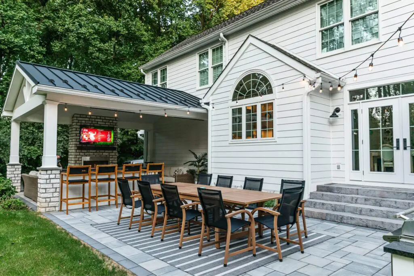
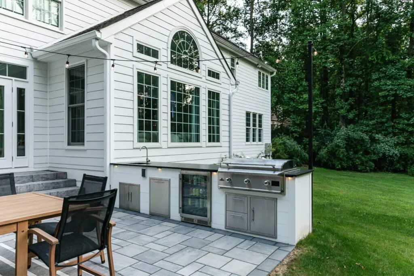
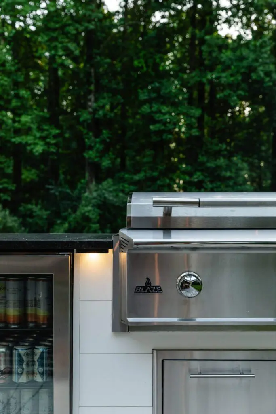
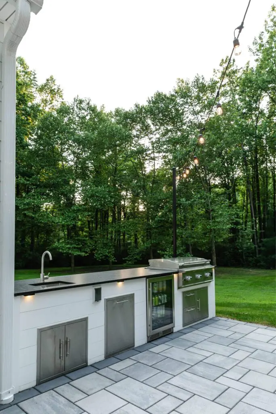
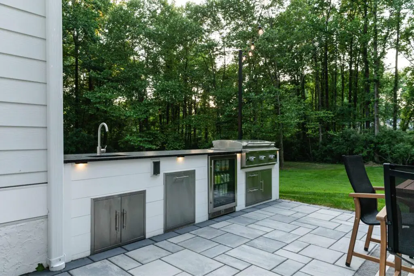
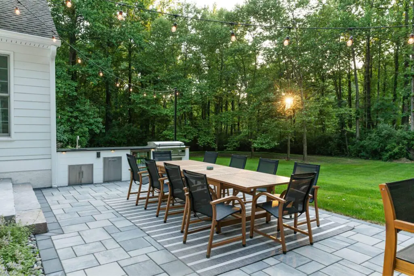
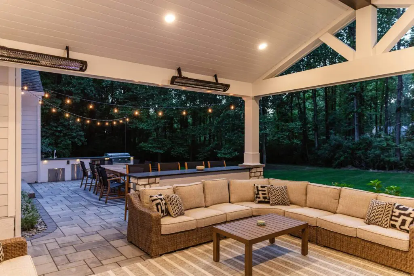
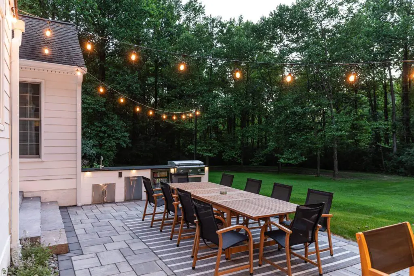
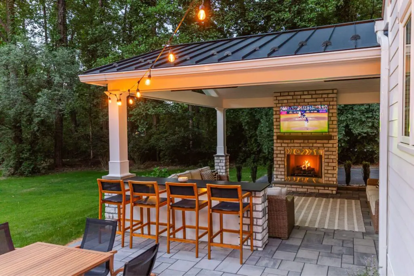
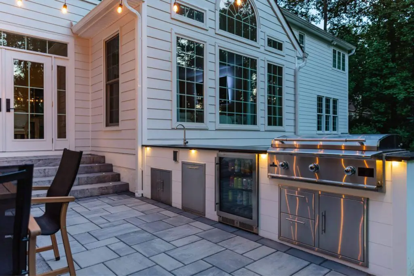
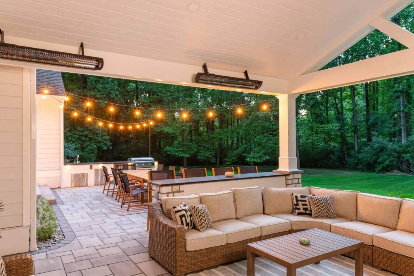
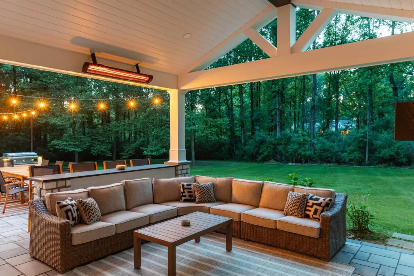
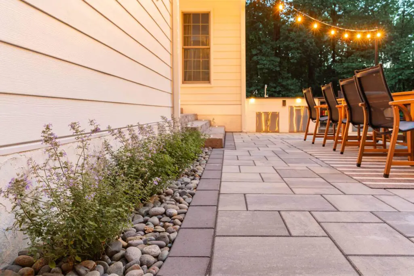
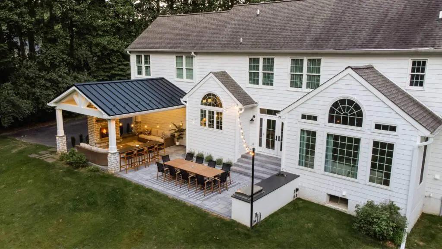
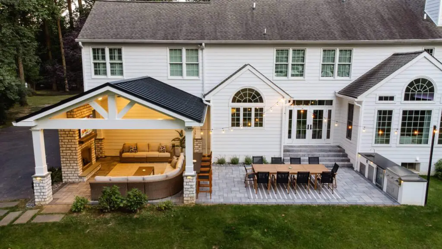
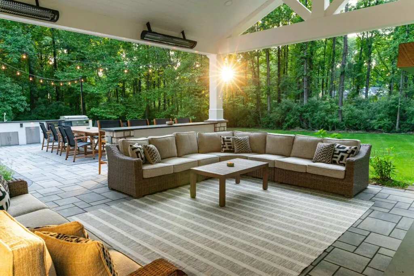
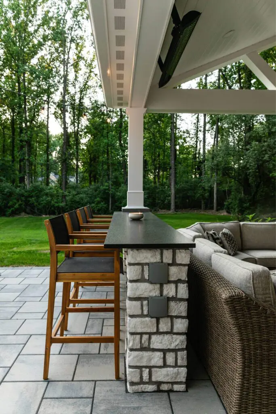
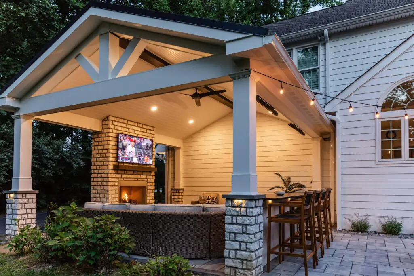
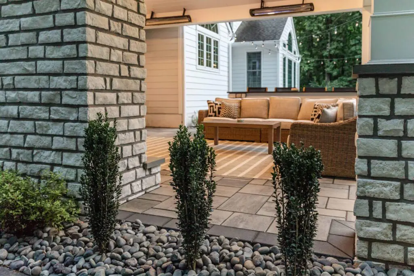
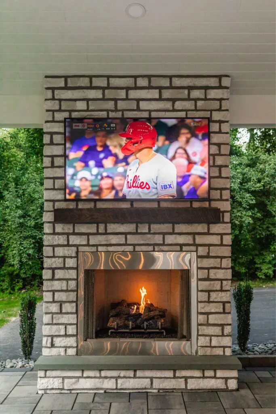
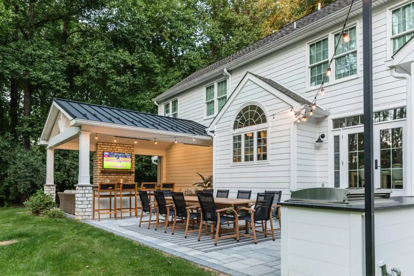
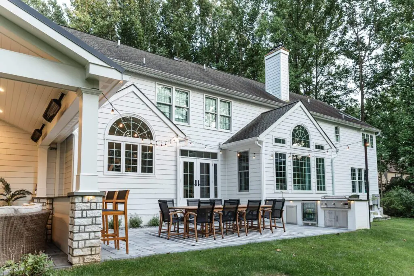
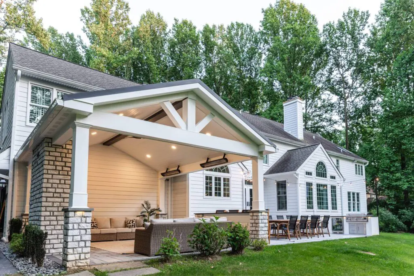
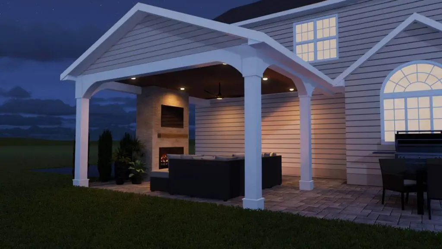
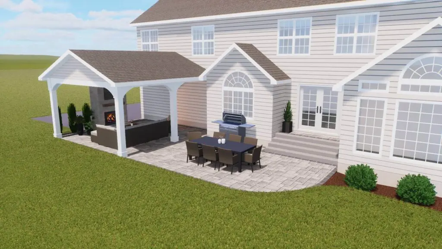
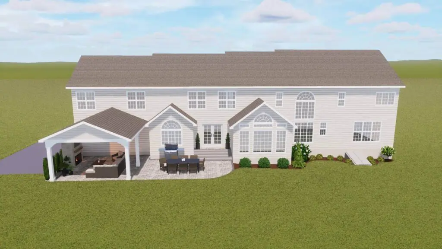
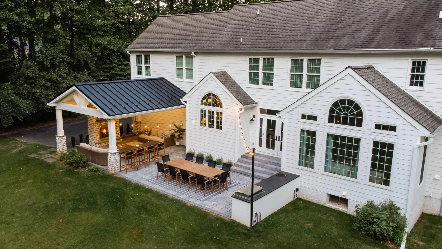
The goal was to design a backyard that functioned like a well-planned interior floor plan — with distinct zones for lounging, dining, and cooking, all unified under a single cohesive aesthetic: the white painted pavilion was matched to the home's exterior, the stone bar echoed natural materials, and the dark countertops tied everything together with contrast and sophistication. The wooden deck was demoed and the entire area was regraded and prepared for a full paver installation; utilities were run for the outdoor kitchen — gas, water, and electric — before hardscape went in; the pavilion foundation was integrated into the paver field so the structure felt grounded rather than dropped on top; and the stone bar was designed as a dividing element between the lounge and kitchen zones without creating a visual wall. Three zones flow naturally from the home outward: the Pavilion Lounge features a sectional sofa arrangement centered under the gabled roof, with the infrared heater overhead and café lights adding ambiance; the Outdoor Kitchen runs along the side of the home — a white shiplap-clad kitchen with grill, fridge, and storage; and the Dining Terrace is an open paver zone with a 10-person dining table under string lights. The stone bar island bridges the lounge and kitchen zones, giving guests a natural gathering point.
03 — The Transformation The Backyard They Never Had — and Now Can't Imagine Living Without
The Blais Residence was designed around a single idea: build an outdoor space the family would actually prefer to their indoor one. The gabled pavilion was conceived as a true outdoor living room — protected from rain, warmed by the infrared heater, and built for long evenings on the sectional. The full outdoor kitchen was engineered for serious cooking, not just grilling, so dinner parties could begin and end outside without anyone needing to head back in. The stone bar was designed as the social hinge between the lounge and the kitchen — a natural gathering point without creating a visual wall. And the dining terrace was sized to host a 10-person table under café lights, giving the family a space built for the way they wanted to entertain: outside, at scale, well into the fall.