Get the Backyard Planning Guide — Know What to Expect Before Your First Consultation
  • Skip to main content
  • Skip to footer
Millstream Landscapes

Millstream Landscapes

Work With the Leader Among West Chester, PA Landscaping Companies

(717) 768-8288  Get Started
  • Home
  • Service Area
    • Berwyn, PA
    • Chester Springs, PA
    • Devon, PA
    • Downingtown, PA
    • Elizabethtown, PA
    • Glenmoore, PA
    • Lititz, PA
    • Malvern, PA
    • Paoli, PA
    • Phoenixville, PA
    • Villanova, PA
    • Wayne, PA
    • West Chester, PA
    • York, PA
    • All Service Areas
  • Services
    • Landscape Design
    • Outdoor Living
    • Landscape Architecture
    • Landscape Installation
    • Landscape Lighting
    • Water Features
    • Putting Greens
    • Drainage
    • Commercial Services
    • Excavating
  • Gallery
  • About
  • Contact Us

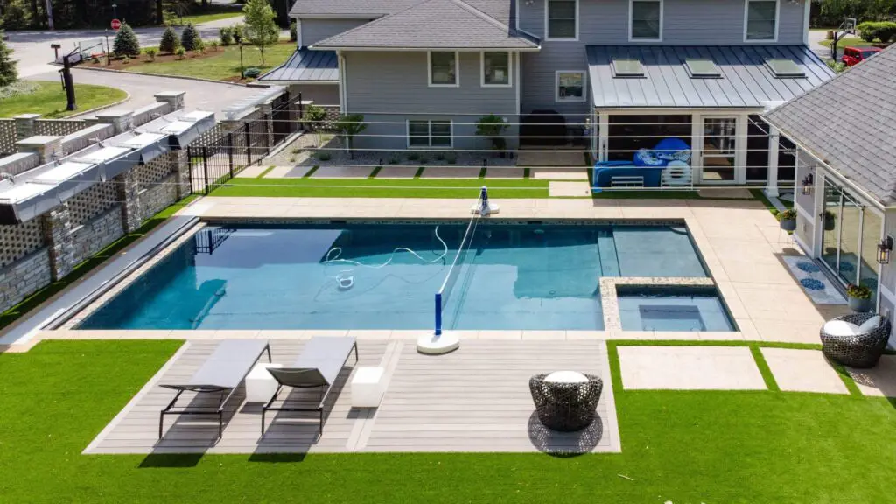
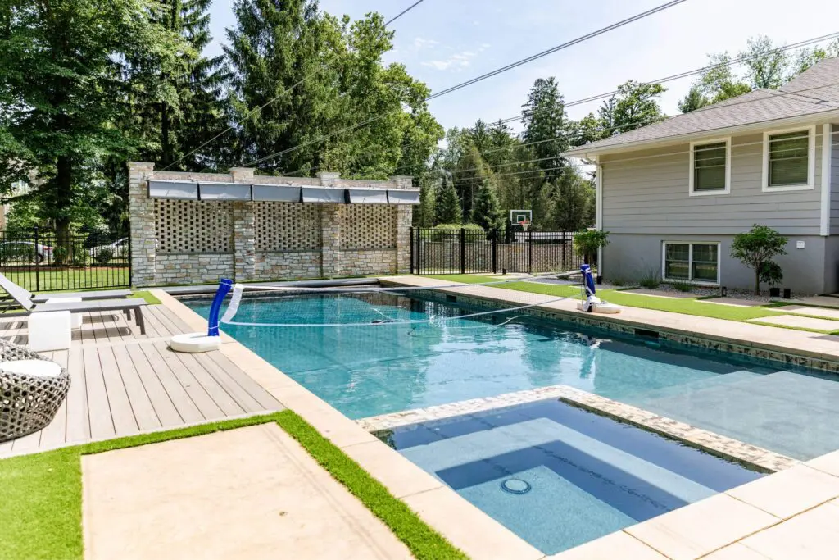
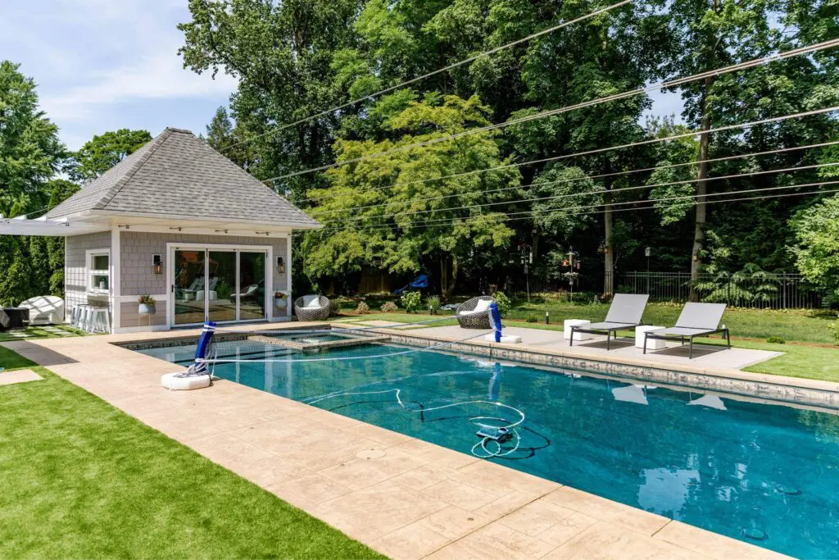
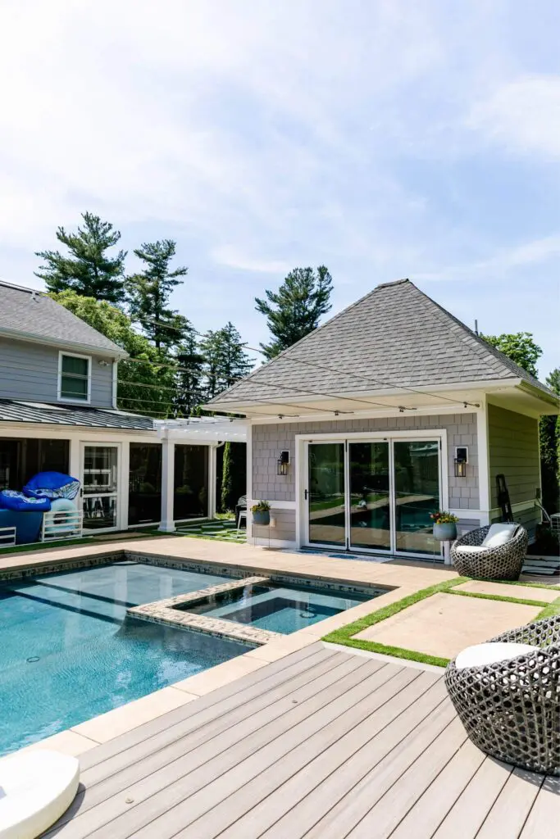
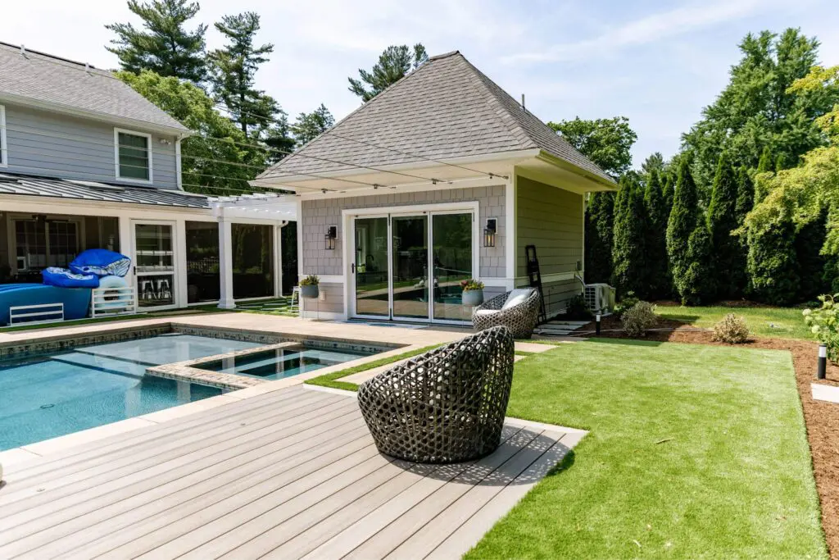
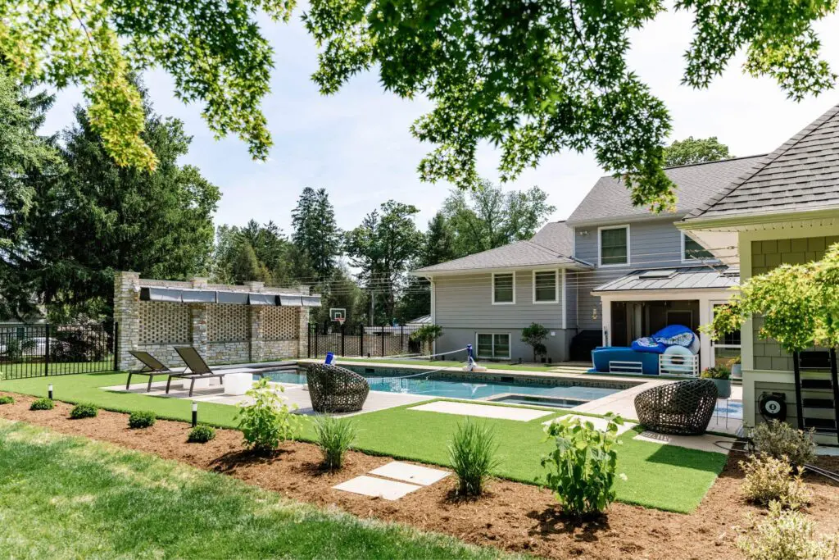
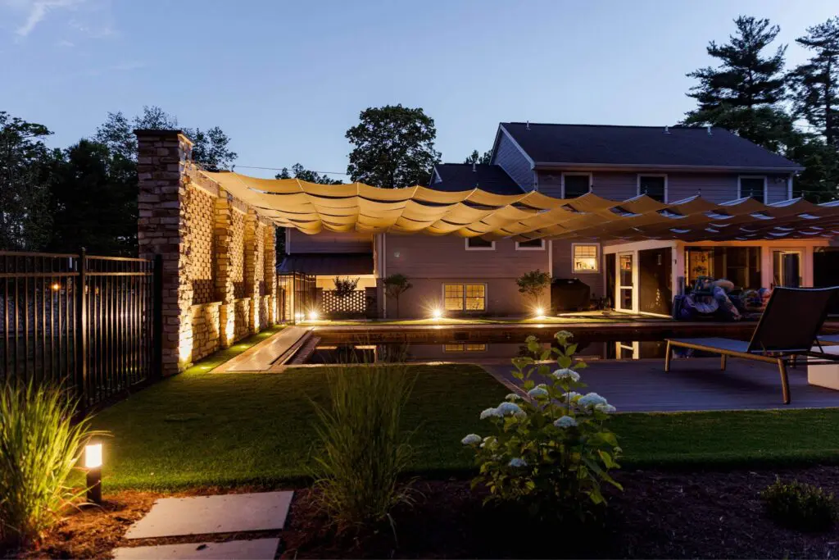
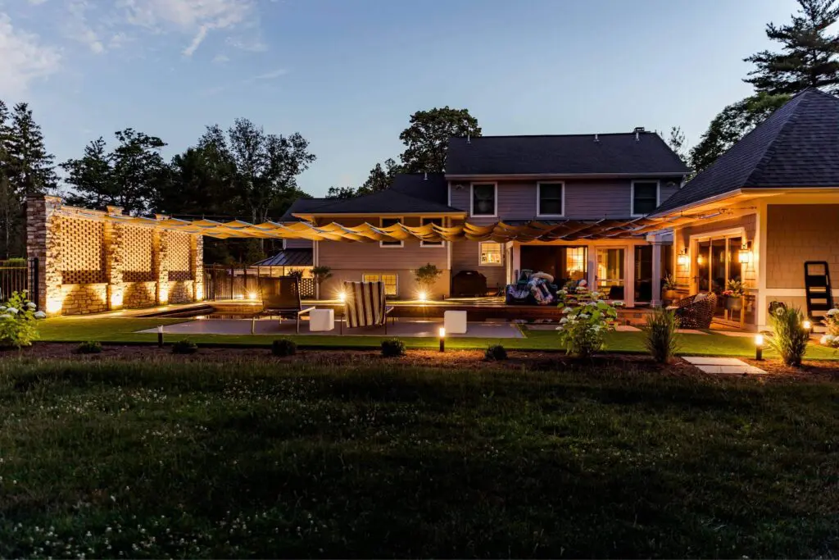
The Devon Contemporary A Main Line backyard reimagined with modern design — stone lattice walls, a retractable canopy, window bar, and pool.

Gallery Explore the Details
turoczi

Key Features

  • Custom Stone Lattice Privacy Wall
  • Retractable Canopy Shade System
  • White Pergola with Lounge Seating
  • Pass-Through Window Bar with Stools
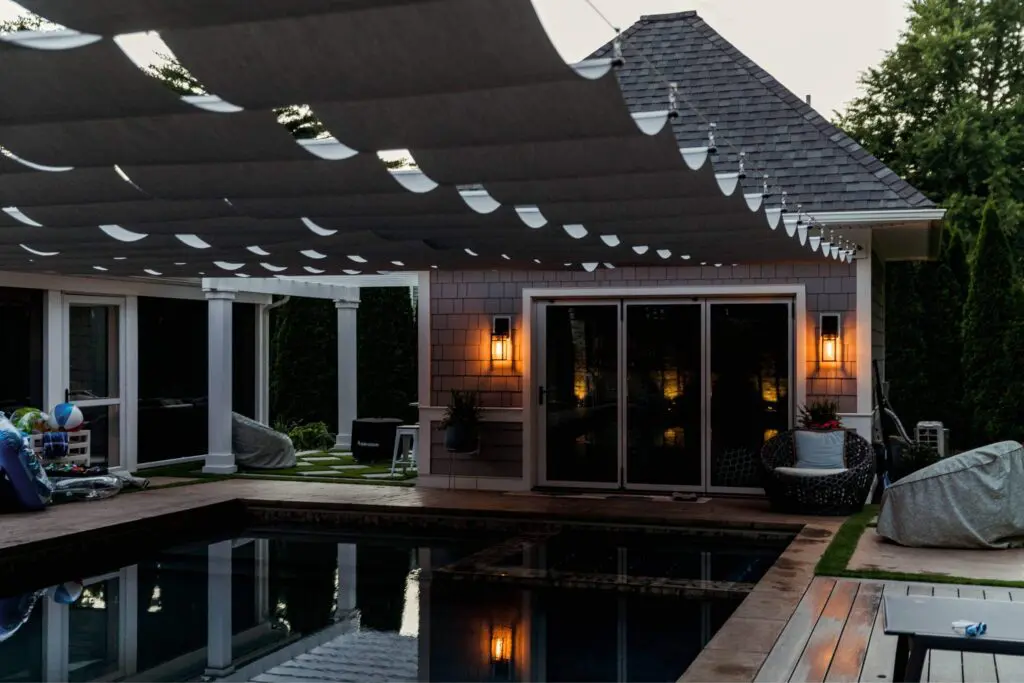
  • Rectangular Pool with Auto Cover
  • Artificial Turf Putting Green
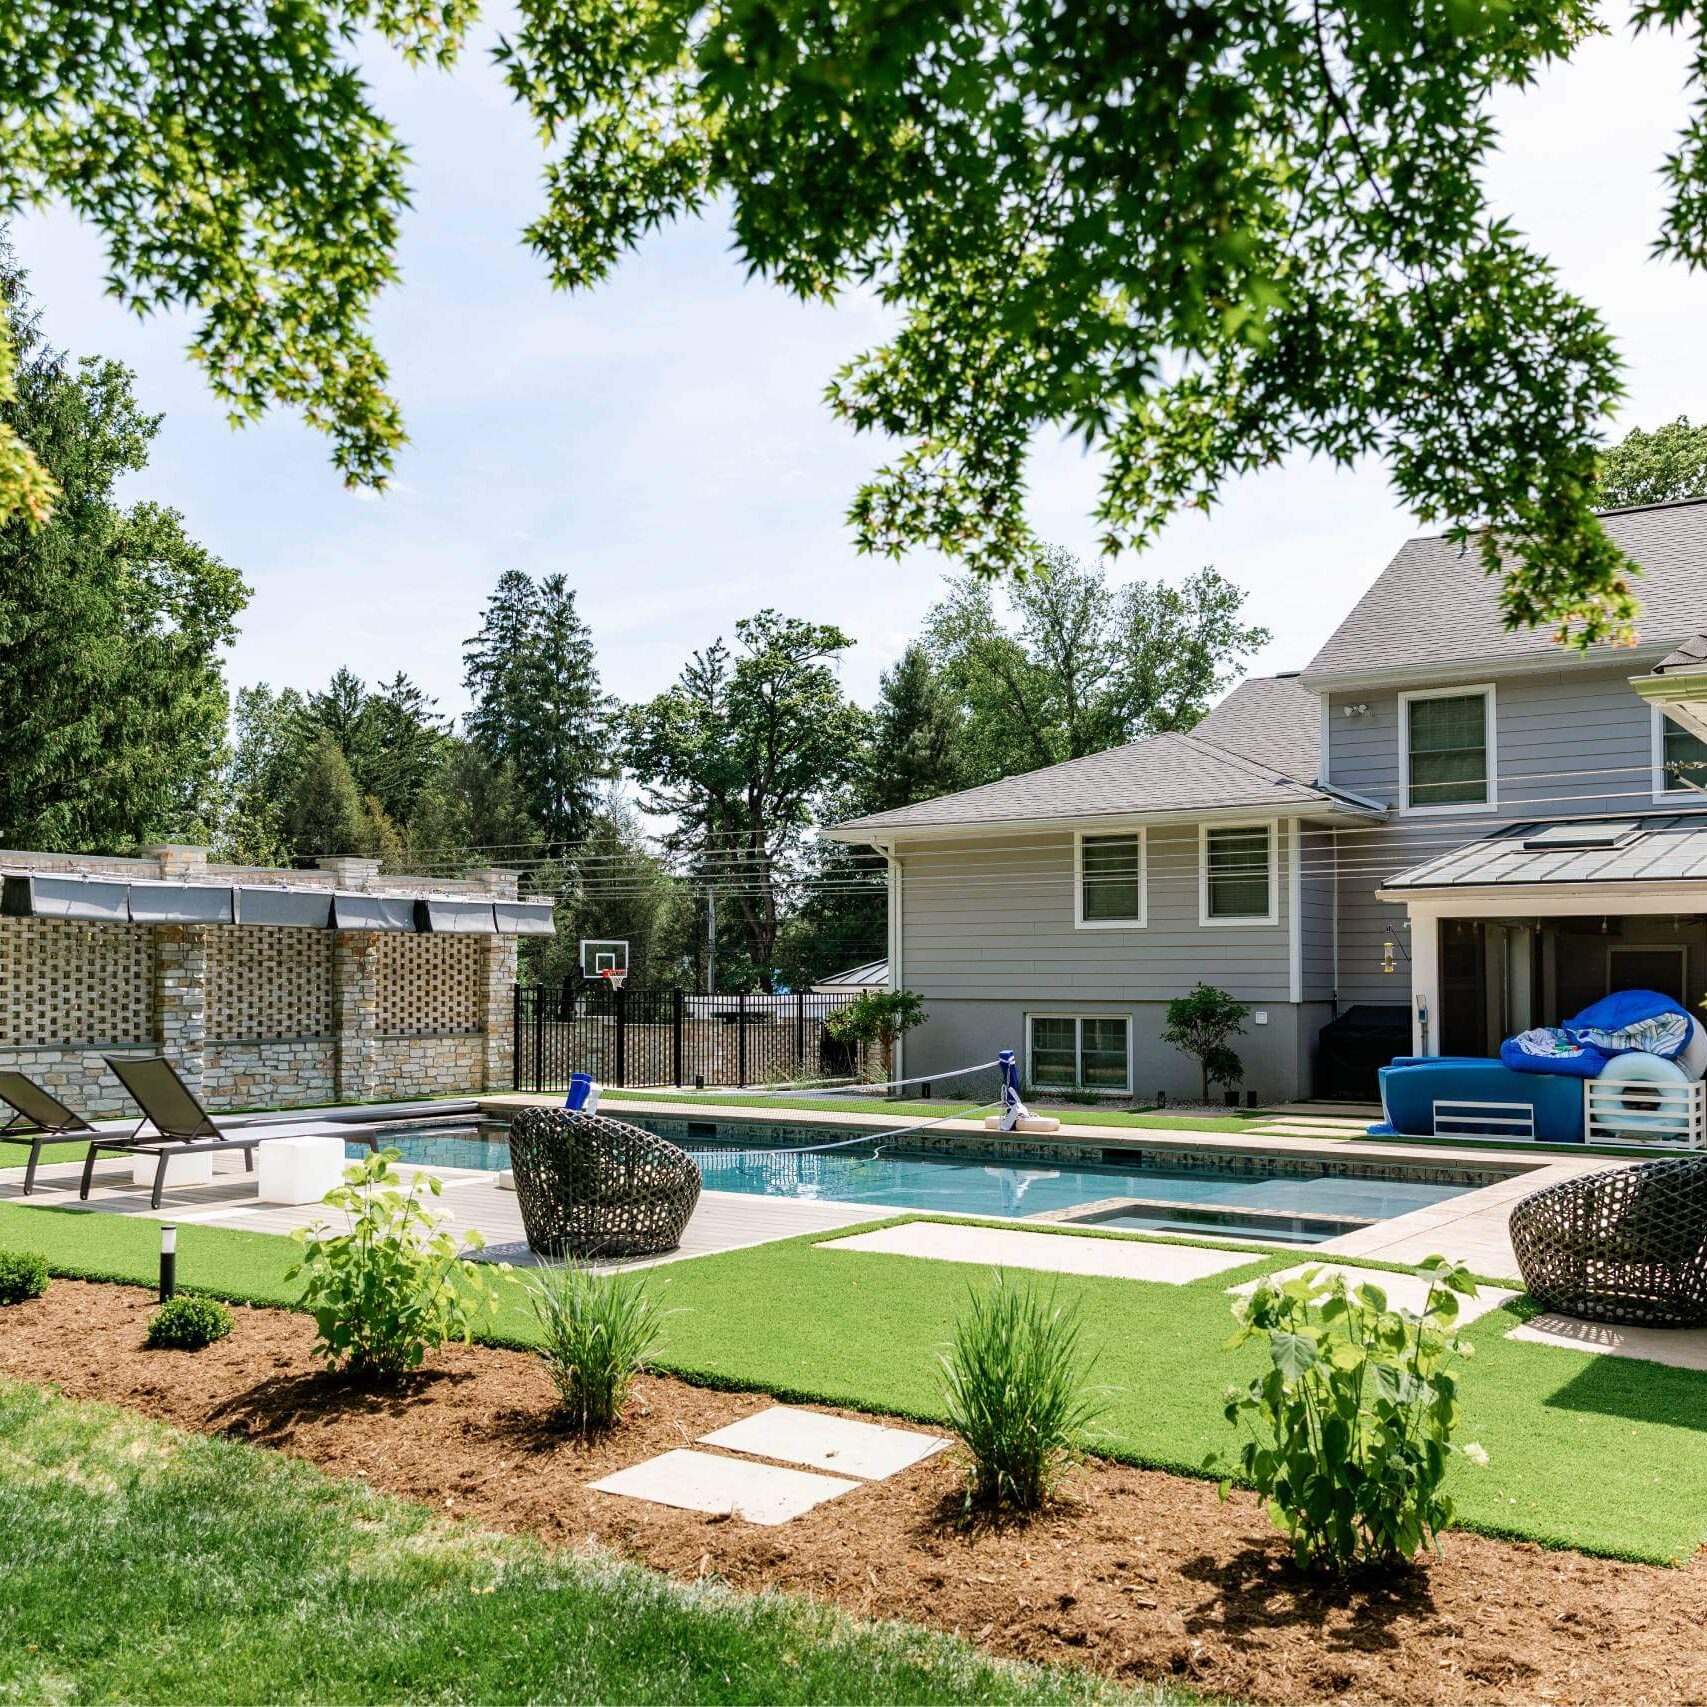
  • Stepping Stone & Turf Grid Patio
  • Full Front & Rear Landscape Design
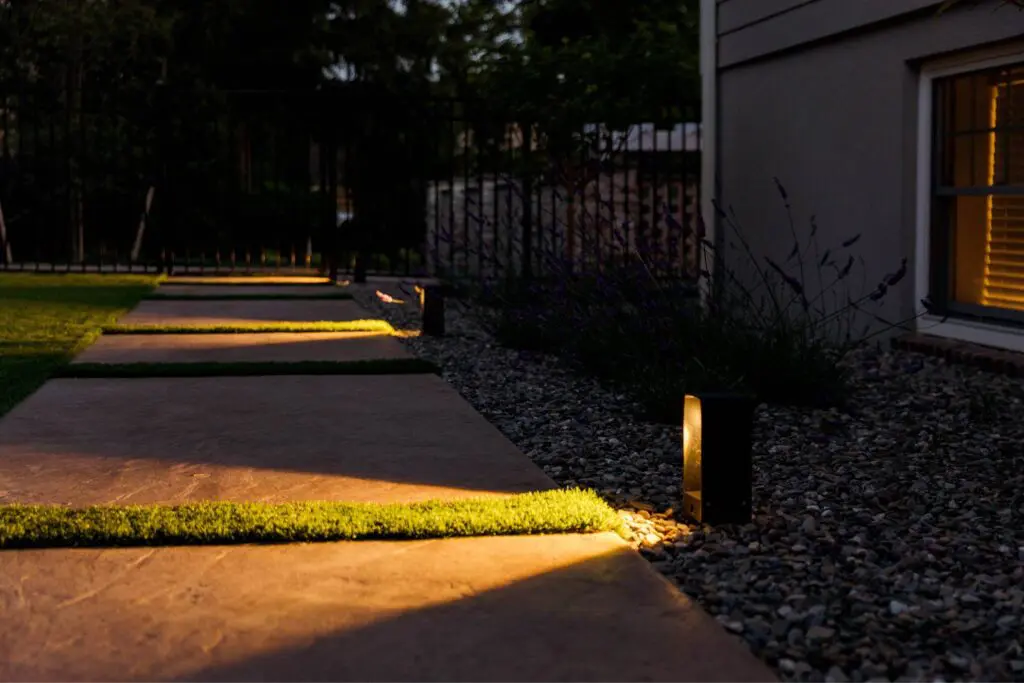
  • Low-Voltage Landscape Lighting
Turoczi (150 Of 177)

The Difference Before & After

01 — The Challenge A High-End Home with an Underwhelming Backyard

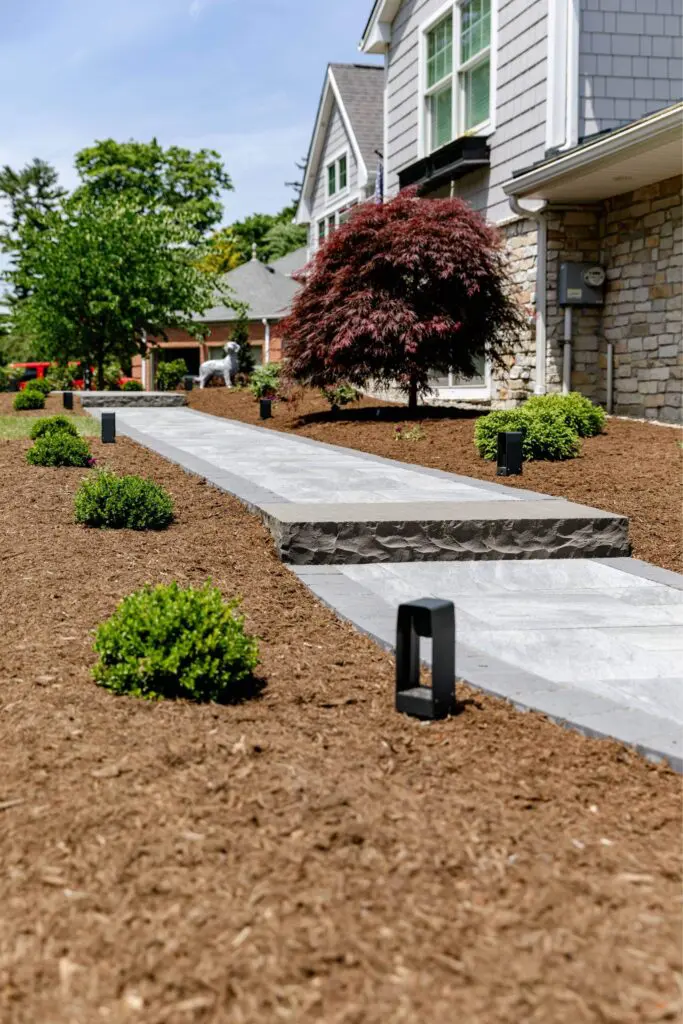
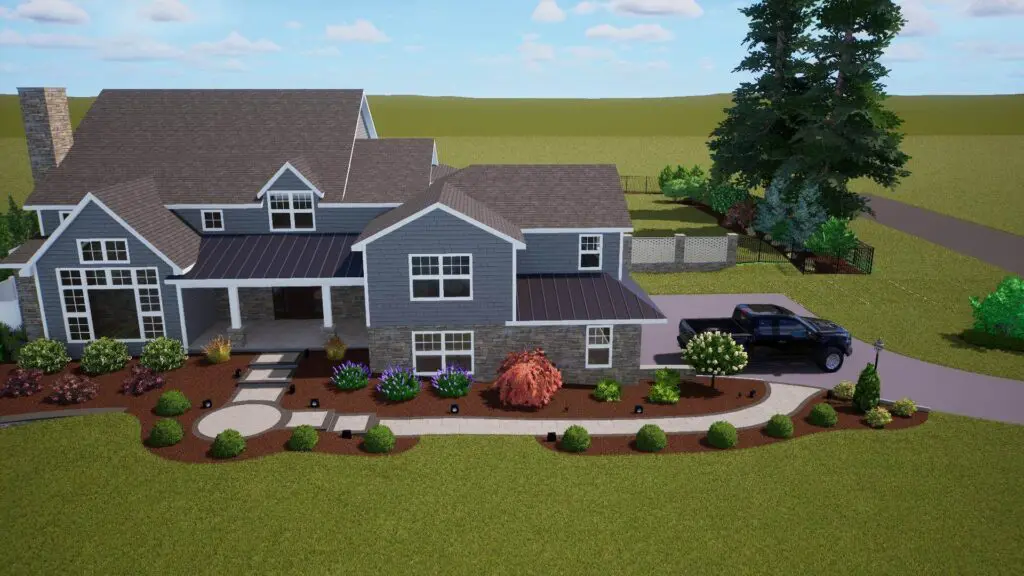
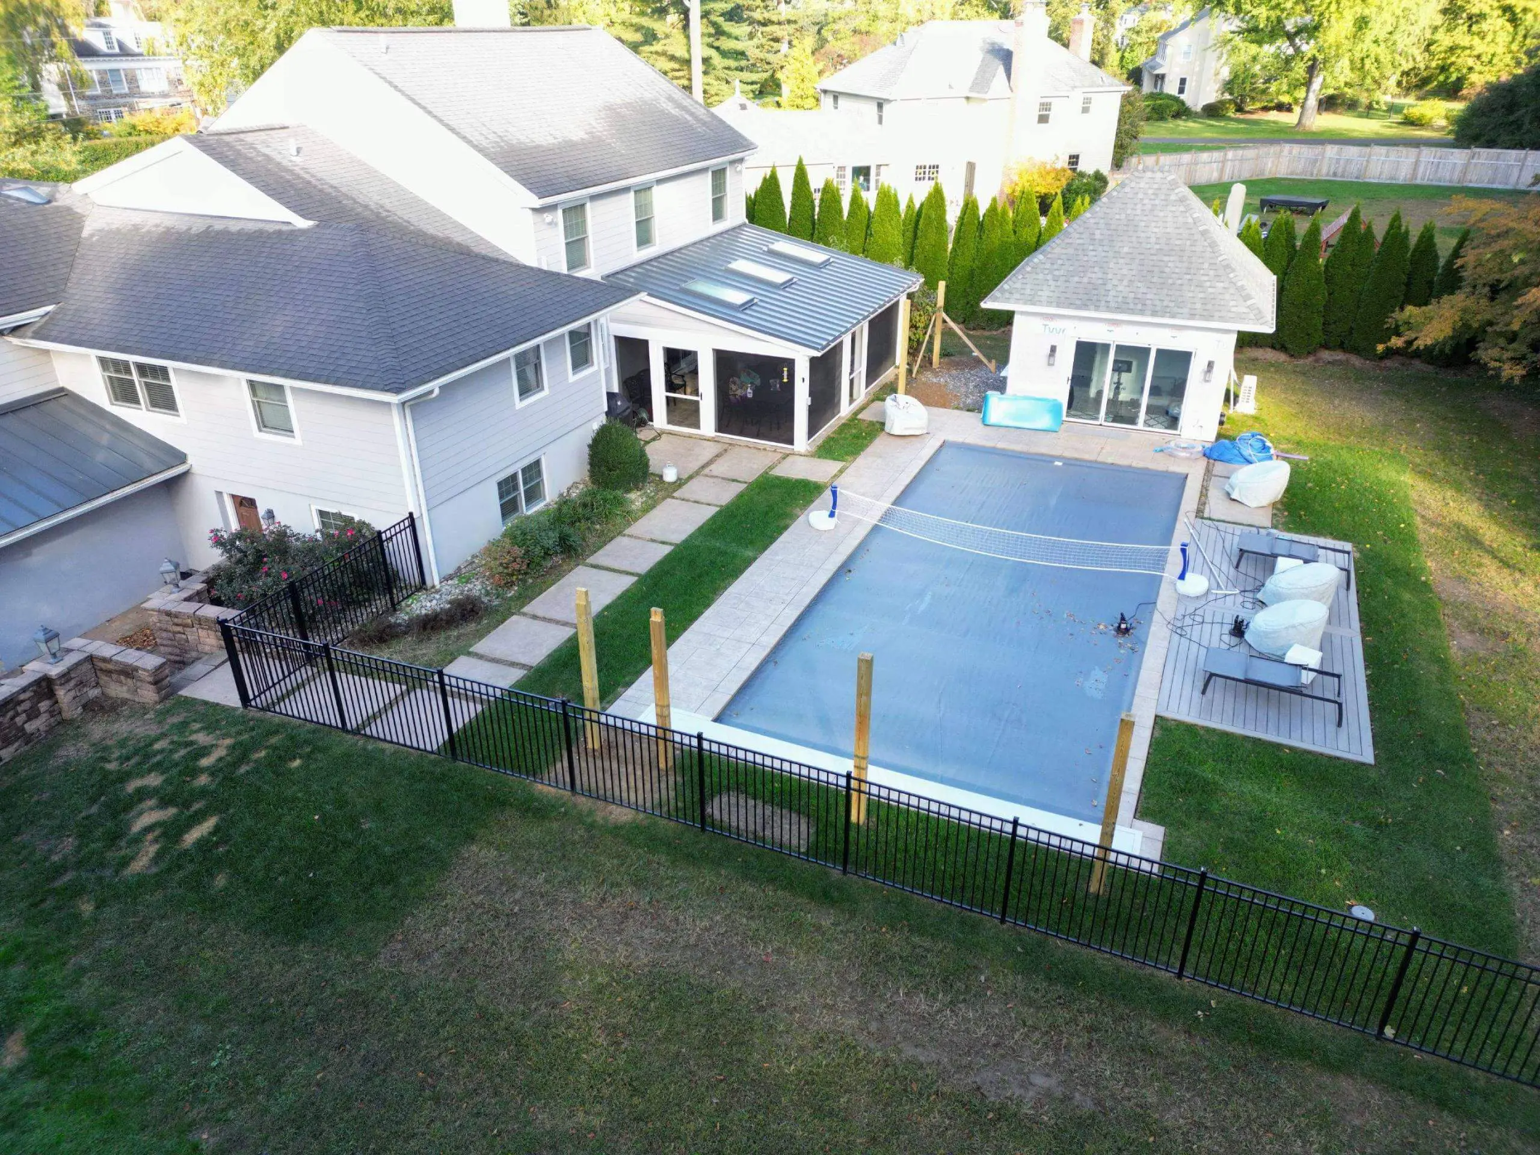
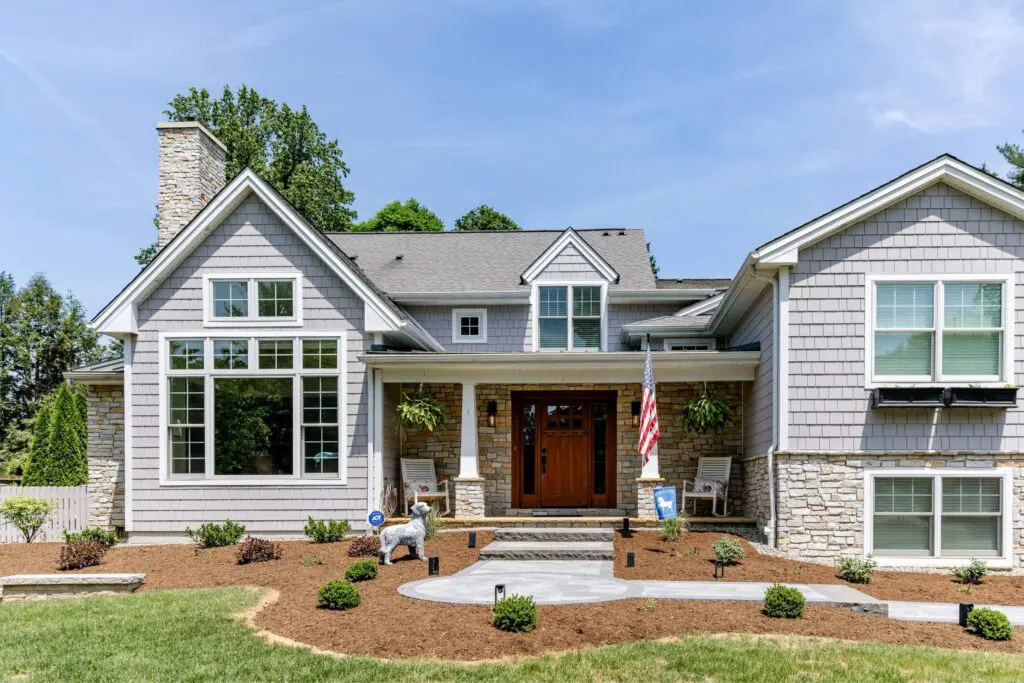
The Turoczis had a beautiful shingle-style home in Devon — a property that made a strong impression from the street — but the backyard told a different story. The existing pool area was basic, surrounded by plain concrete and a standard pool house, with no real design intent tying the outdoor space to the quality of the home, and the front landscaping was similarly underdeveloped. They wanted a complete rethinking of the property — front and back — with a modern, design-forward aesthetic that matched their taste and the home's architecture. The backyard had an existing pool with a basic concrete surround, a pool house, and standard aluminum fencing — functional but uninspired — with concrete walkways connecting the house to the pool area with no design continuity, minimal front landscaping, and neighbor proximity on one side requiring a privacy solution that wouldn't feel like a fence. The Turoczis had a clear modern aesthetic in mind: clean lines, architectural materials, and a design that felt intentional in every detail — privacy from the neighbor without a standard fence, shade over the pool area, a lounge space for entertaining, a way to serve drinks from inside the house to the patio, a putting green, and a full landscape redesign that would wrap the entire property in a cohesive design, with landscape lighting engineered to make the space look as good at night as during the day. Their main concern was finding a team that could execute that contemporary language in an outdoor setting — not the traditional stone-and-paver look typical of most outdoor projects in the area — without it feeling out of place on a Main Line property.
02 — Our Approach Modern Design Language Meets Main Line Living

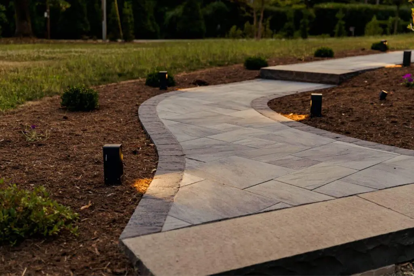
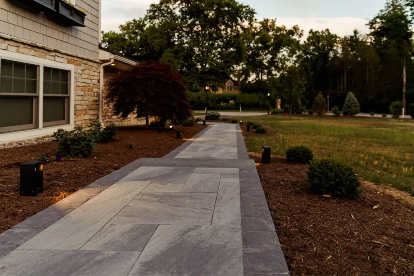
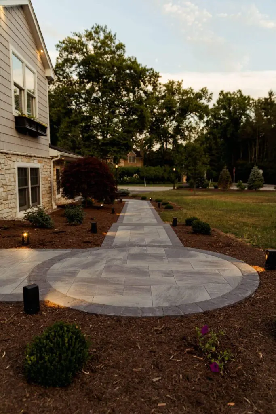
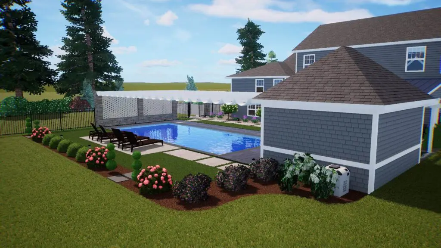
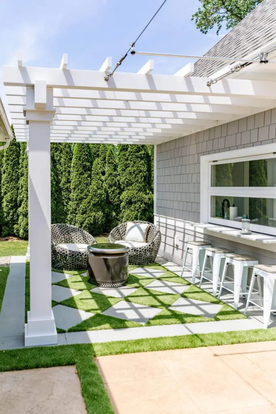
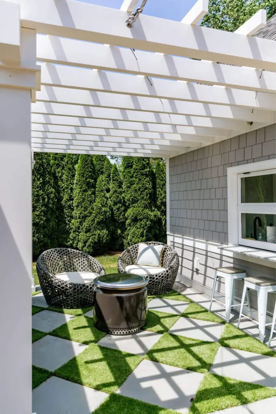
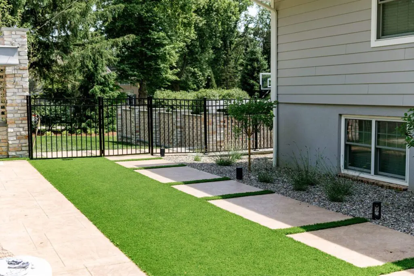
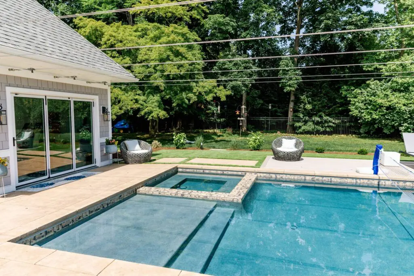
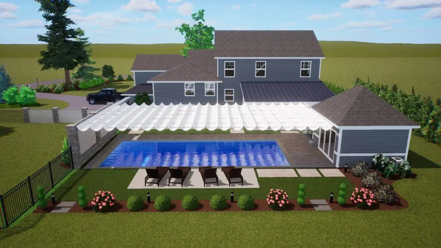
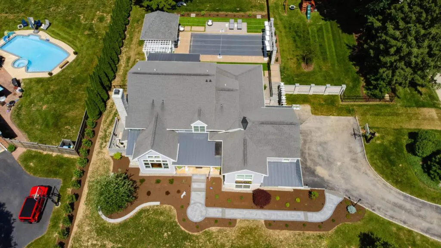
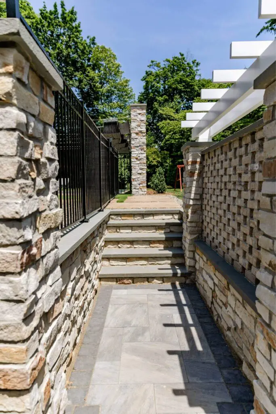
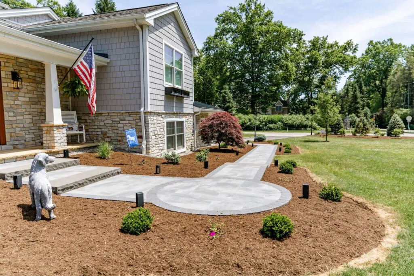
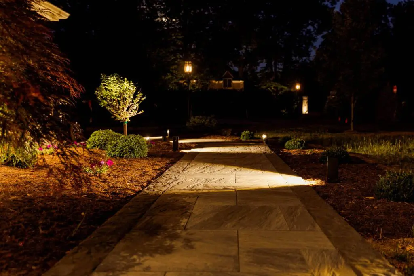
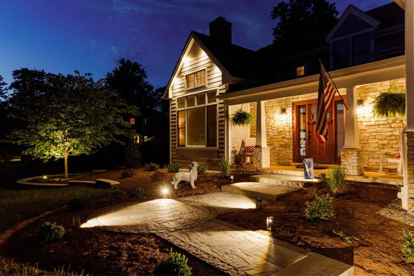
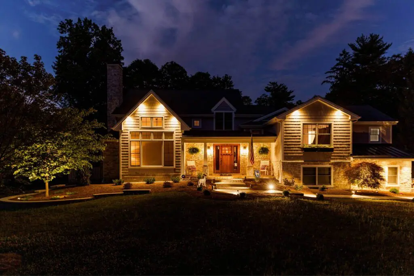
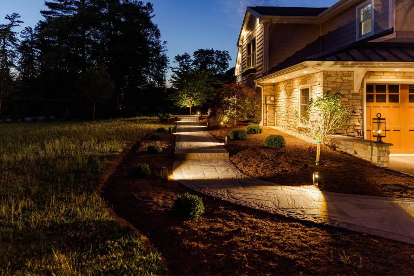
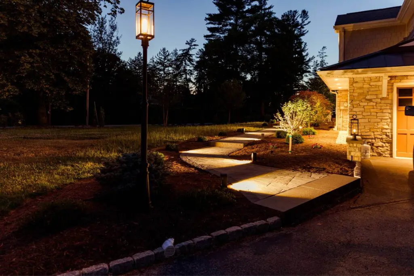
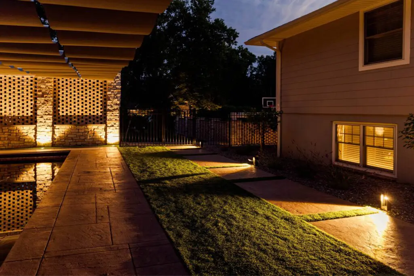
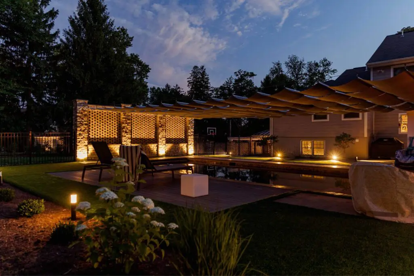
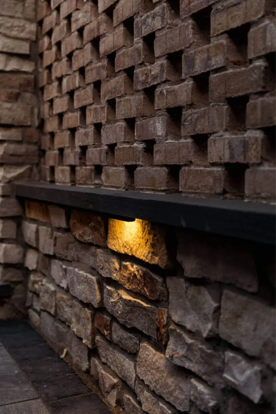
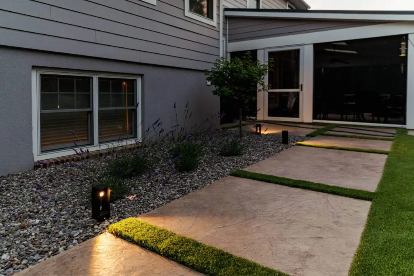
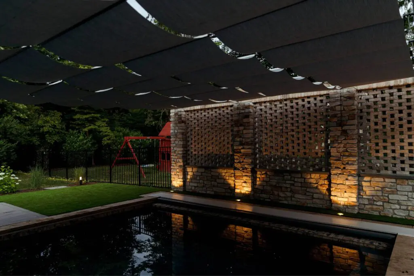
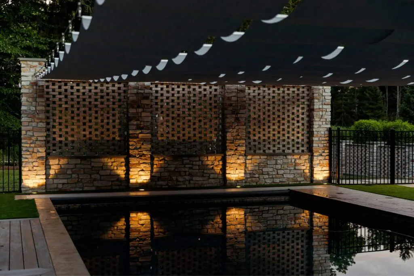
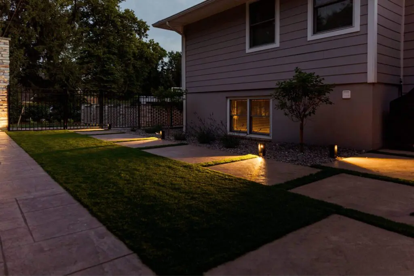
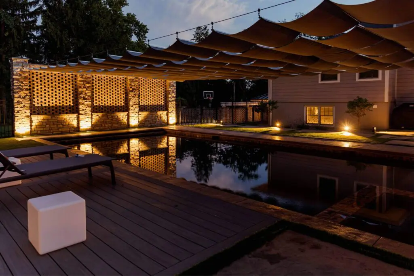
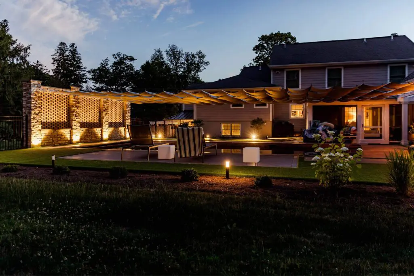
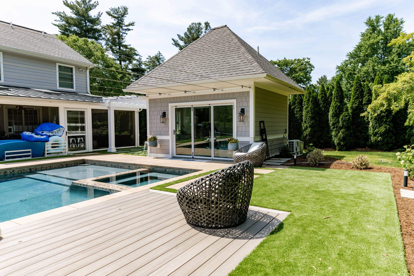
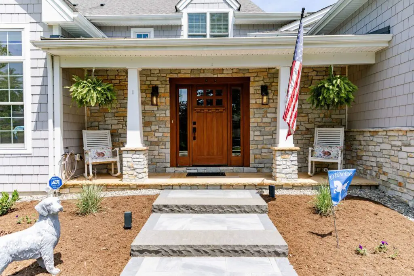
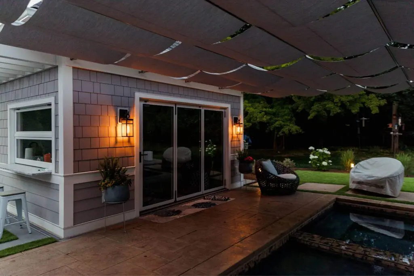
The design concept was architectural and modern — using materials and forms that feel more like interior design brought outdoors — with the signature element being a custom stone lattice privacy wall: a woven breeze-block pattern set between stone columns that provides privacy, visual texture, and a dramatic surface for uplighting, all without feeling like a fence. A retractable canopy shade system stretches from the wall to the house, creating a shaded outdoor room over the pool deck, and every material was selected for its clean, contemporary feel — white pergola, stepping stones with artificial turf grid, minimalist furniture. The stone lattice privacy wall was custom-built as both privacy screen and architectural feature, the retractable canopy on a cable system spans from the wall to the house providing adjustable shade over the pool area, and the pergola lounge features a pass-through window bar with stools that opens from the pool house interior — allowing drinks and food to be served directly to the patio. Stepping stones set in an artificial turf grid replaced the old concrete to create a modern ground plane, a putting green was tucked into a wooded corner for a recreational element, and the front yard received a complete redesign with a new paver walkway featuring a circular medallion, extensive planting beds, and foundation plantings that wrap the entire home. Low-voltage landscape lighting was designed specifically for dramatic evening impact — the uplighting on the lattice wall transforms the space after dark. The backyard is organized around the pool as the central axis: on one side, the stone lattice wall creates a dramatic architectural backdrop and privacy screen, with the retractable canopy connecting it to the house overhead; closest to the pool house, the white pergola creates a shaded lounge with woven chairs around a modern fire pit, and the pass-through window bar lines the adjacent wall with stools for casual seating; lounge chairs line the pool edge under the canopy; beyond the fenced pool area, a putting green occupies a shaded corner among mature trees; and the front yard wraps the home in a continuous planting design with a redesigned paver walkway.

03 — The Transformation The Backyard That Looks Like a Design Magazine Shot It

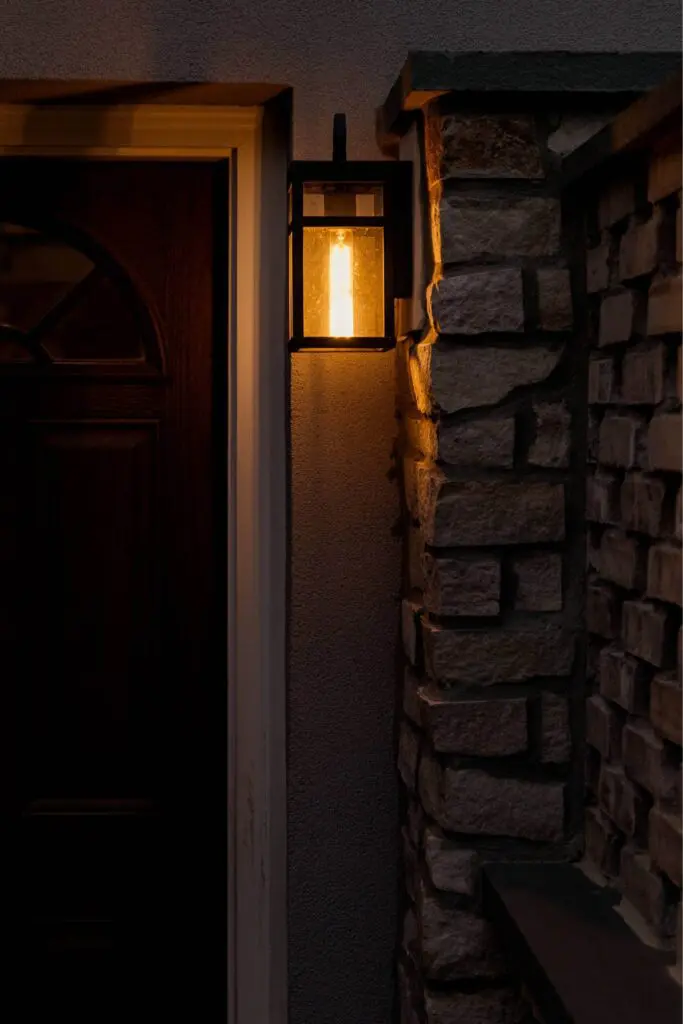
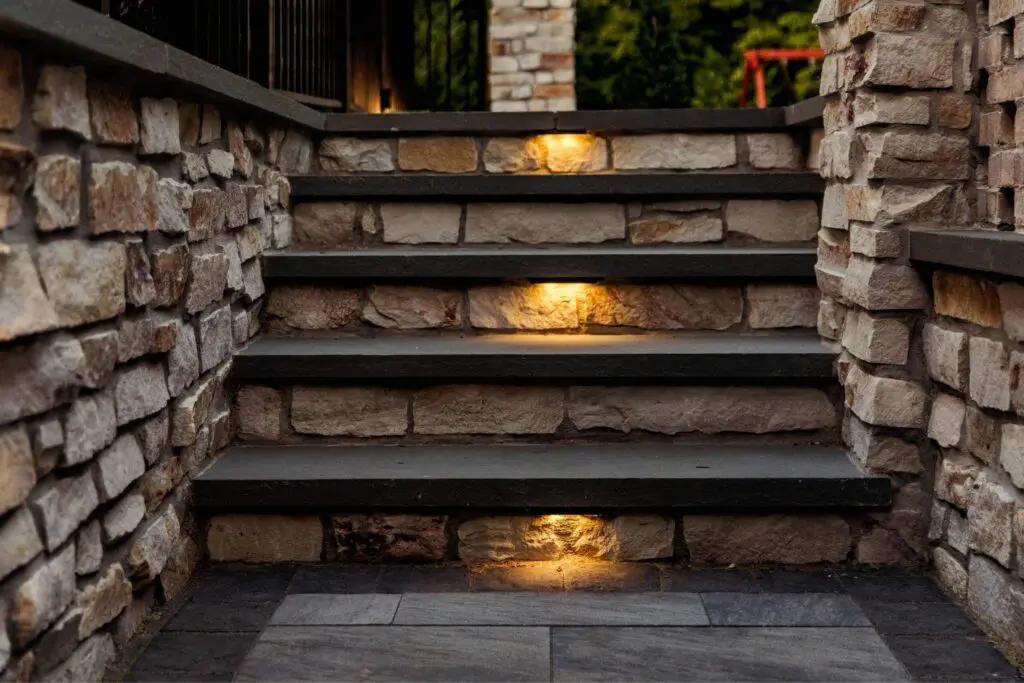
Every element of the Devon Contemporary was designed to support a modern entertaining experience. The pass-through window bar was purpose-built as the social centerpiece — drinks and food served directly from the pool house interior to stools along the patio. The retractable canopy gives on-demand control of shade over the pool deck, and the pergola lounge was designed as the evening gathering spot with its modern fire pit and woven seating. But the space was conceived with nighttime in mind as much as daytime: the landscape lighting is engineered to hit the lattice wall and illuminate the canopy overhead, turning the backyard after dark into the property's most dramatic view. The putting green tucked into the wooded corner and the redesigned front yard complete a property that was designed, from front walkway to back fence, as one continuous piece of modern outdoor architecture.

Footer

  • Facebook
  • Instagram
  • LinkedIn
  • Pinterest
  • TikTok

Contact Us

304 Twin Springs Ct,
New Holland, PA 17557

(717) 768 8288

Learn More

  • About Us
  • Service Area
  • Gallery
  • contact

Copyright © 2026 | Millstream Landscapes | Privacy Policy | Website and Local SEO by Ramblin Jackson