Get the Backyard Planning Guide — Know What to Expect Before Your First Consultation
  • Skip to main content
  • Skip to footer
Millstream Landscapes

Millstream Landscapes

Work With the Leader Among West Chester, PA Landscaping Companies

(717) 768-8288  Get Started
  • Home
  • Service Area
    • Berwyn, PA
    • Chester Springs, PA
    • Devon, PA
    • Downingtown, PA
    • Elizabethtown, PA
    • Glenmoore, PA
    • Hershey, PA
    • Lititz, PA
    • Malvern, PA
    • Paoli, PA
    • Phoenixville, PA
    • Villanova, PA
    • Wayne, PA
    • West Chester, PA
    • York, PA
    • All Service Areas
  • Services
    • Landscape Design
    • Outdoor Living
    • Landscape Architecture
    • Landscape Installation
    • Landscape Lighting
    • Water Features
    • Putting Greens
    • Drainage
    • Commercial Services
    • Excavating
  • Gallery
  • About
    • Pricing
  • Contact Us

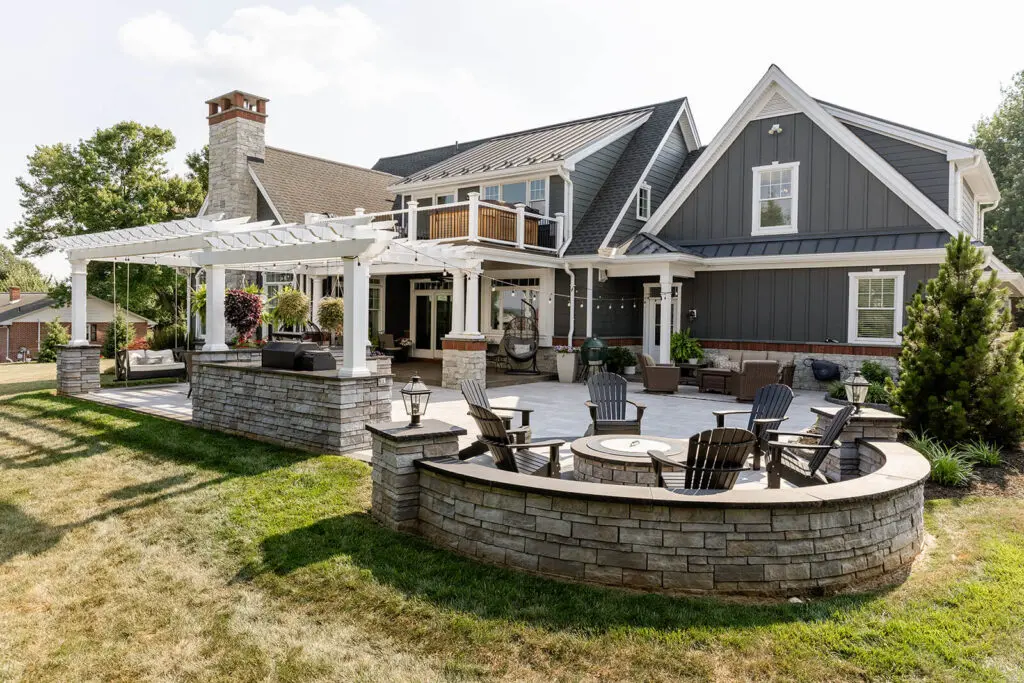
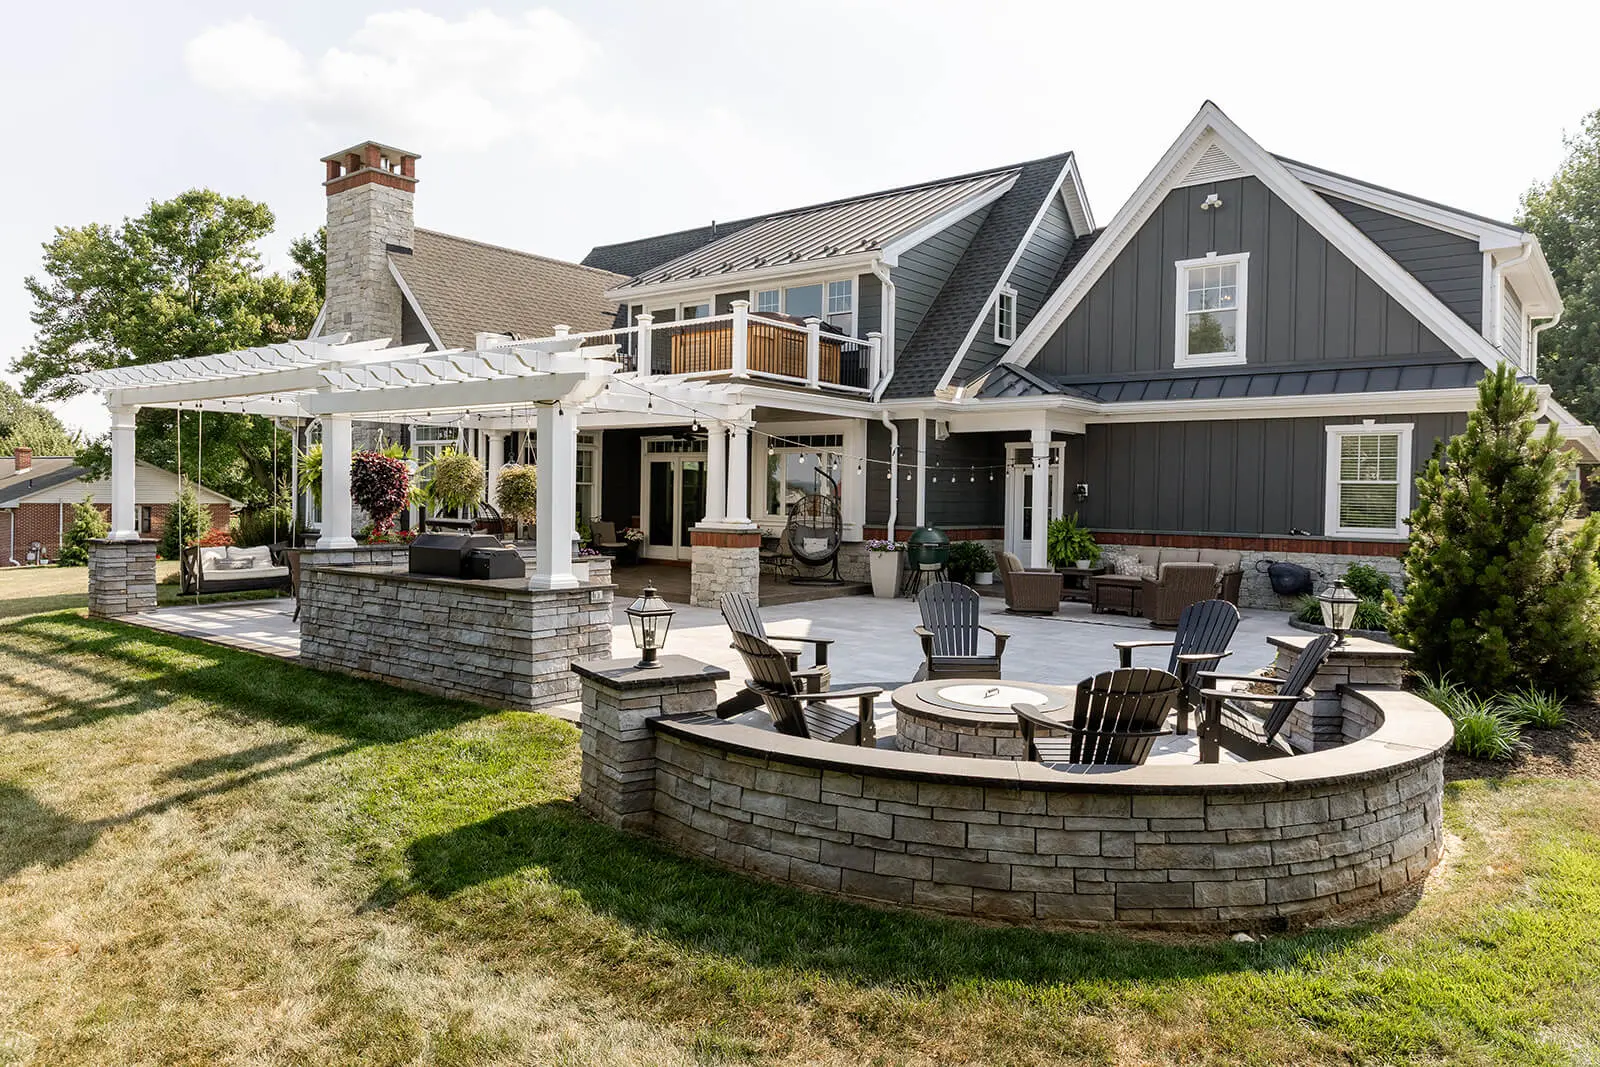
The Gordonville Craftsman A new-build craftsman home paired with an outdoor living space designed to entertain from day one.

Gallery Explore the Details
King, Sam
image003

Key Features
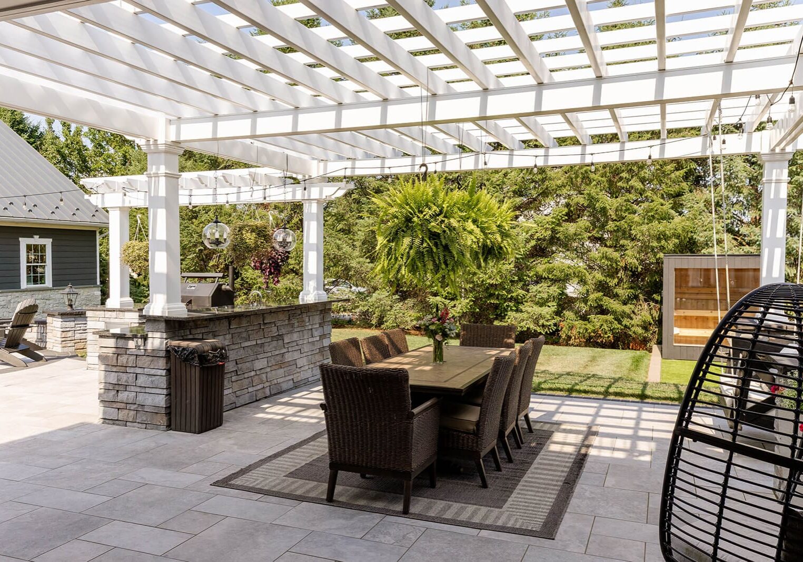
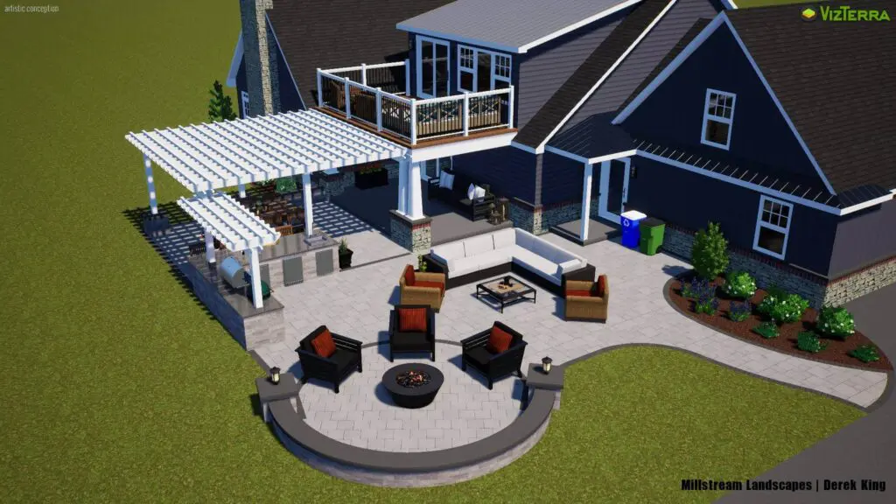
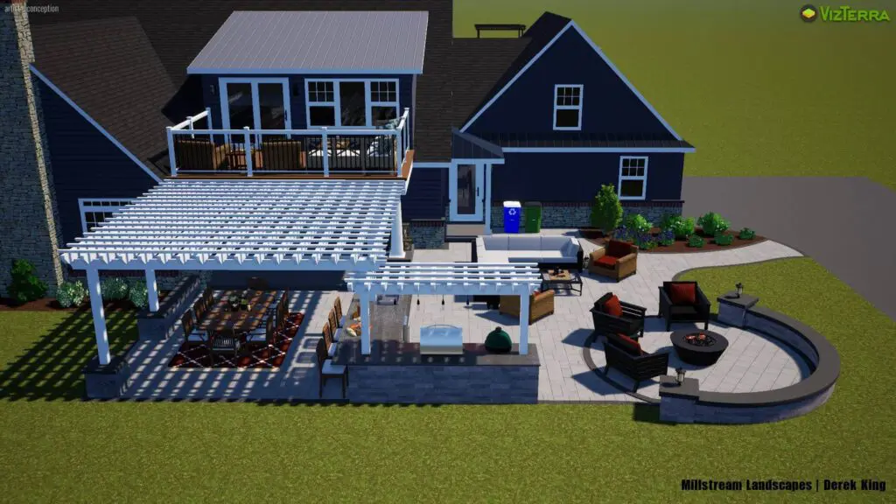
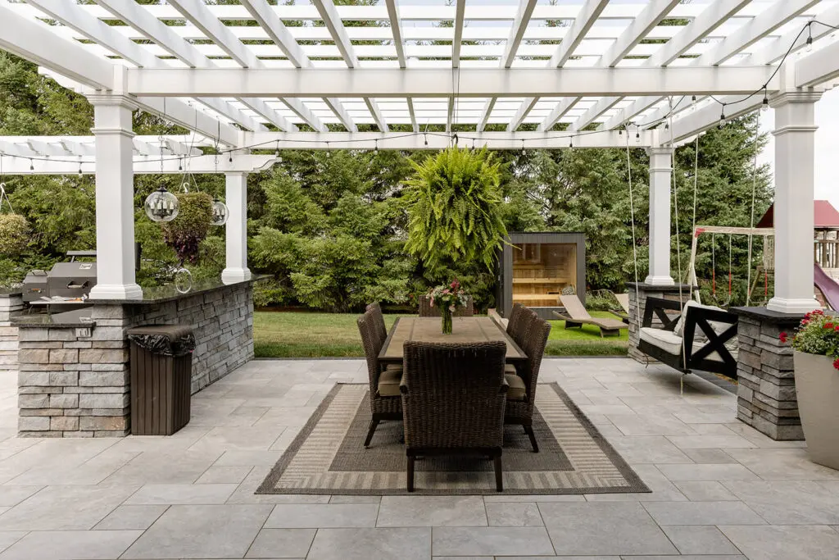
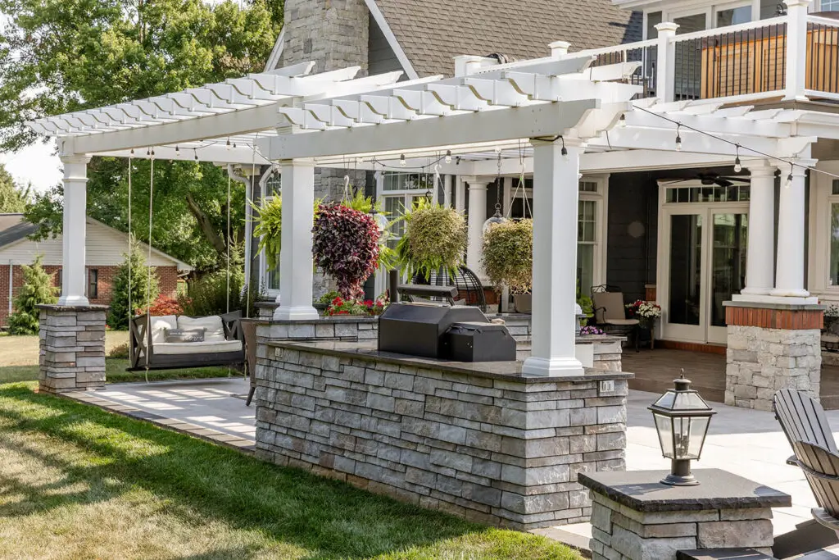
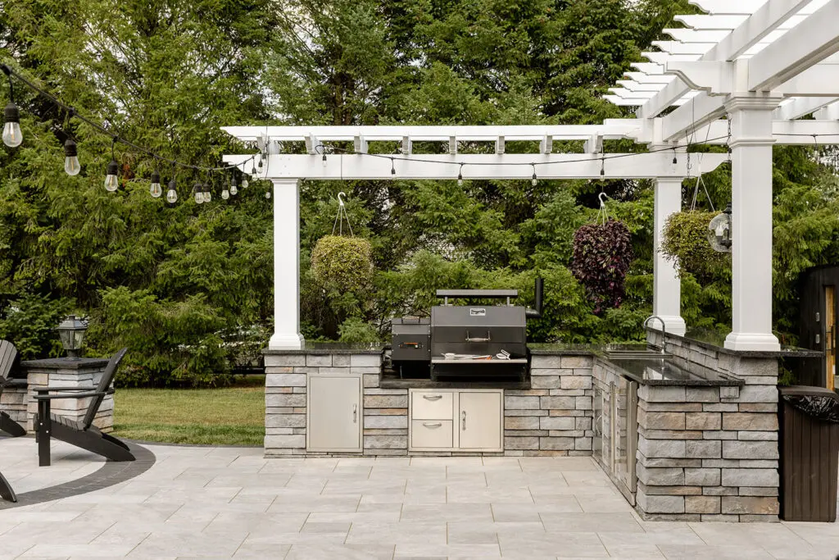
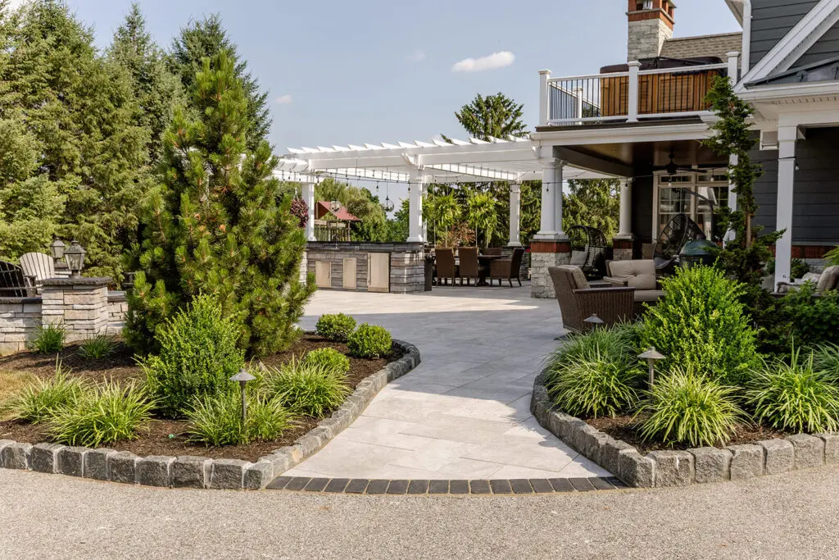
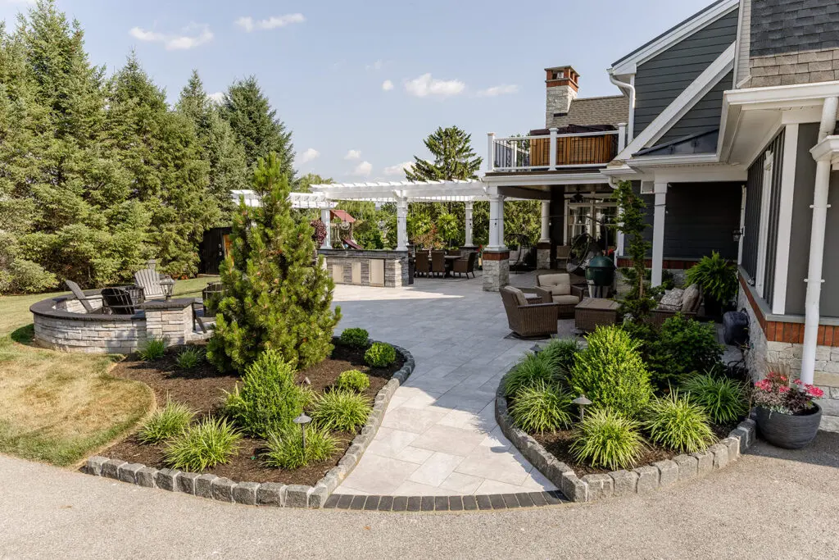
  • Custom White Pergola with Stone Columns
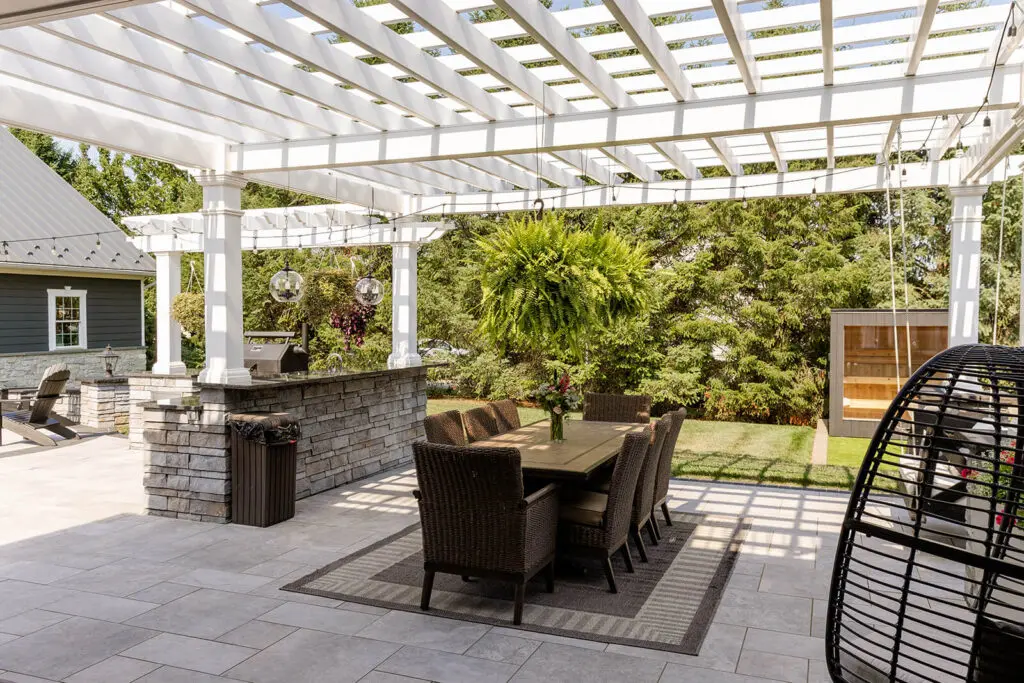
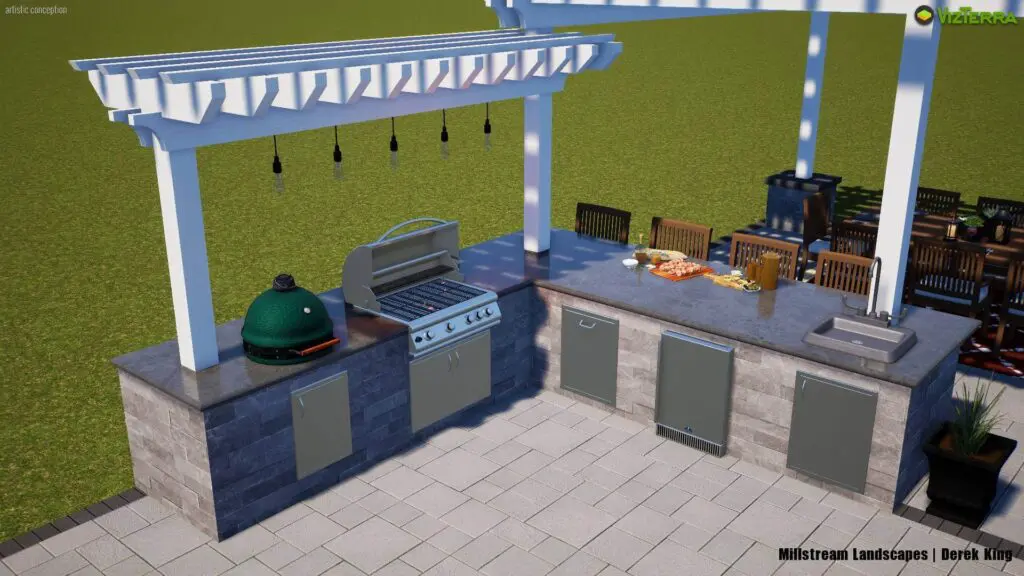
  • Full Outdoor Kitchen with Smoker & Sink
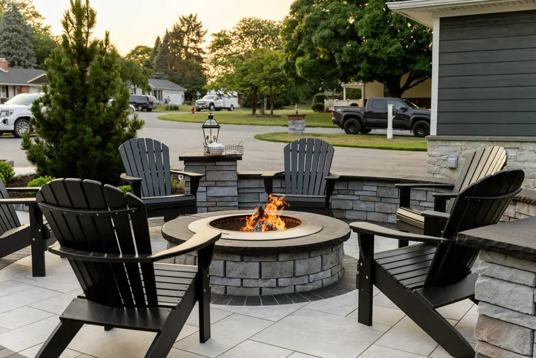
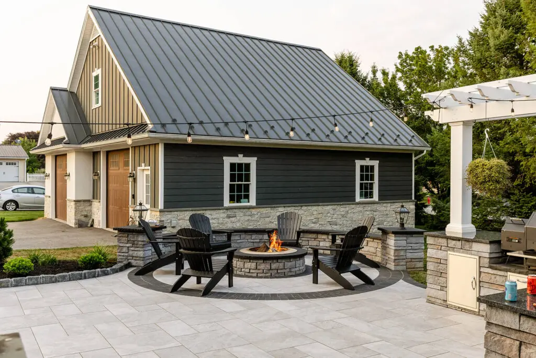
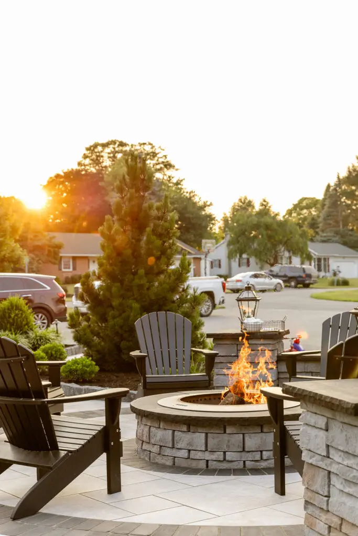
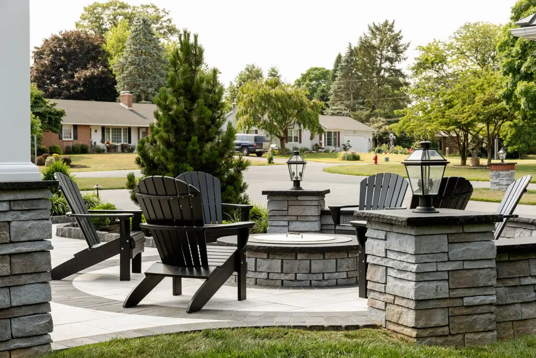
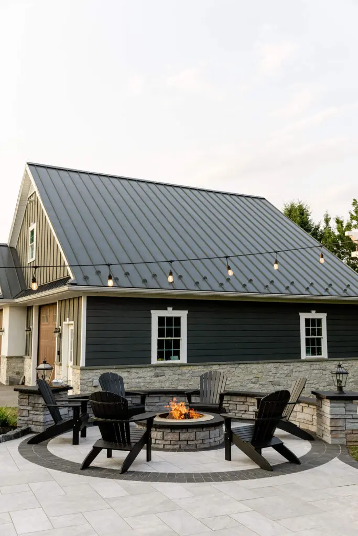
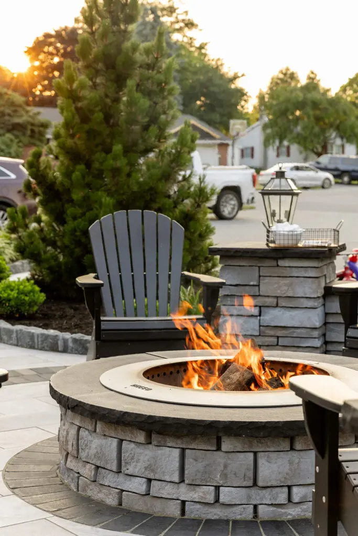
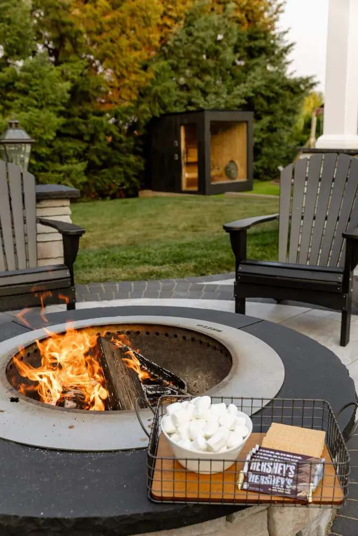
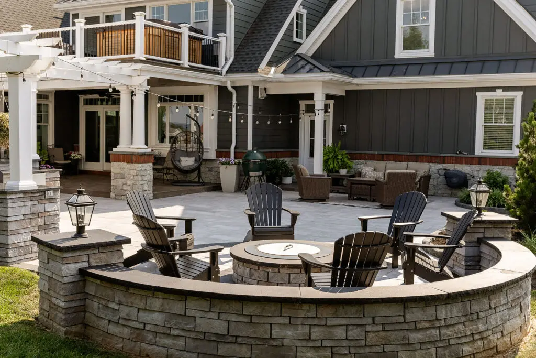
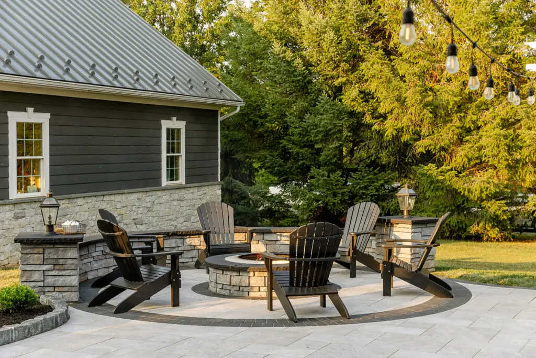
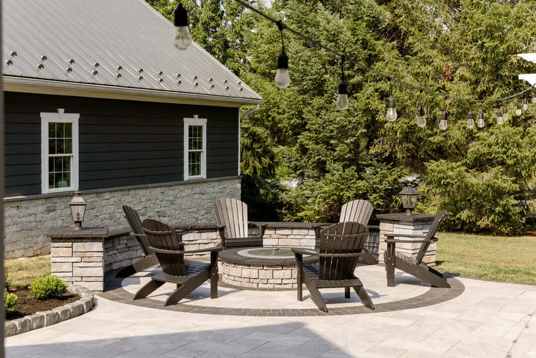
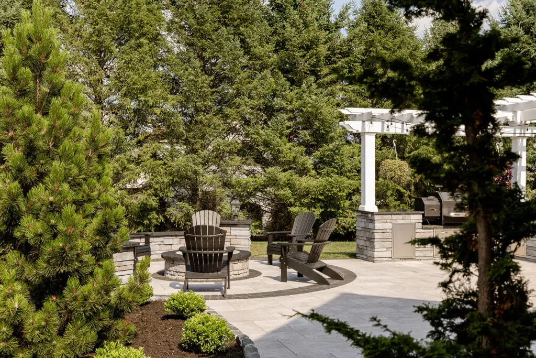
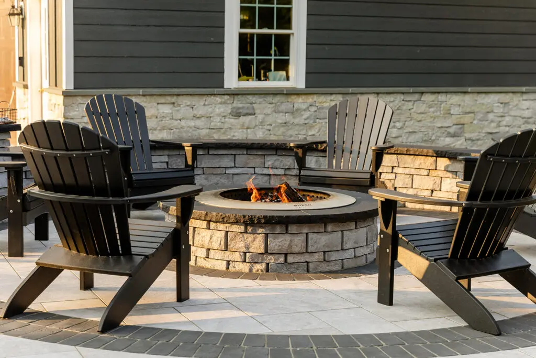
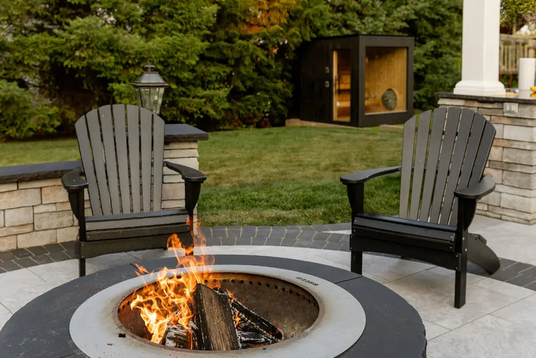
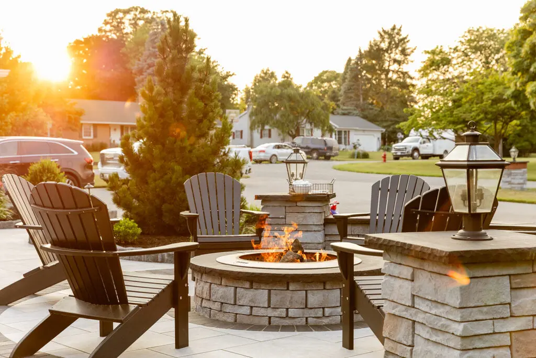
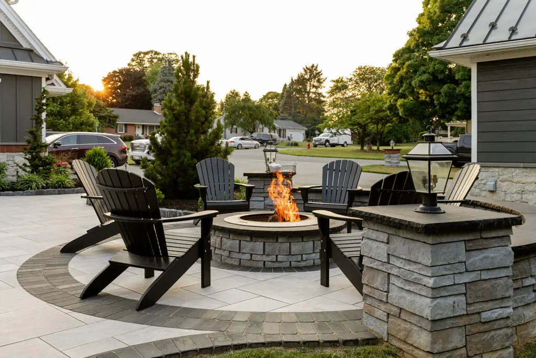
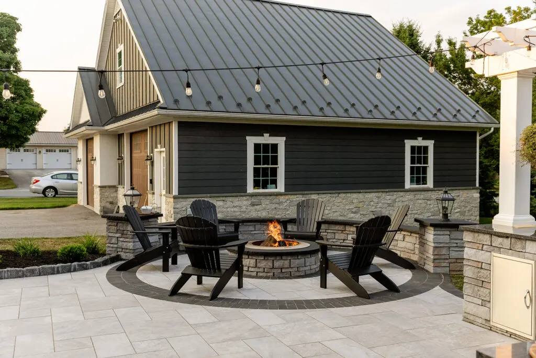
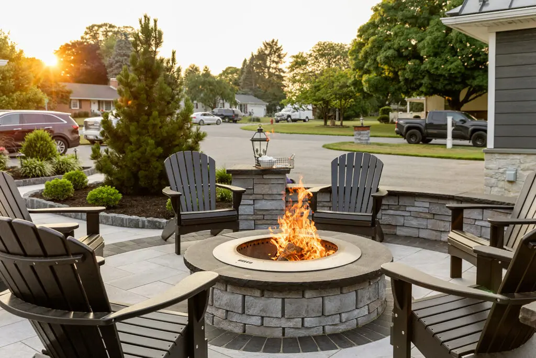
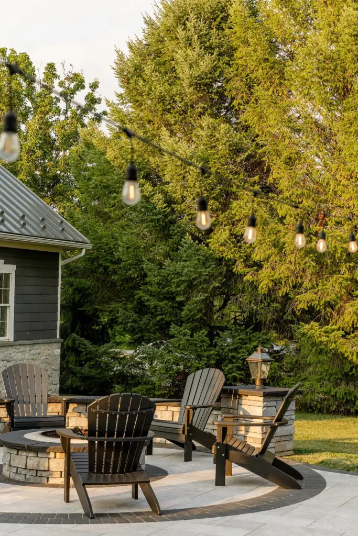
  • Stone Fire Pit with Curved Seating Wall
  • Expansive Paver Patio
  • Wicker Lounge & Dining Areas
  • Landscape Lighting & String Lights
  • Curved Planting Bed Design
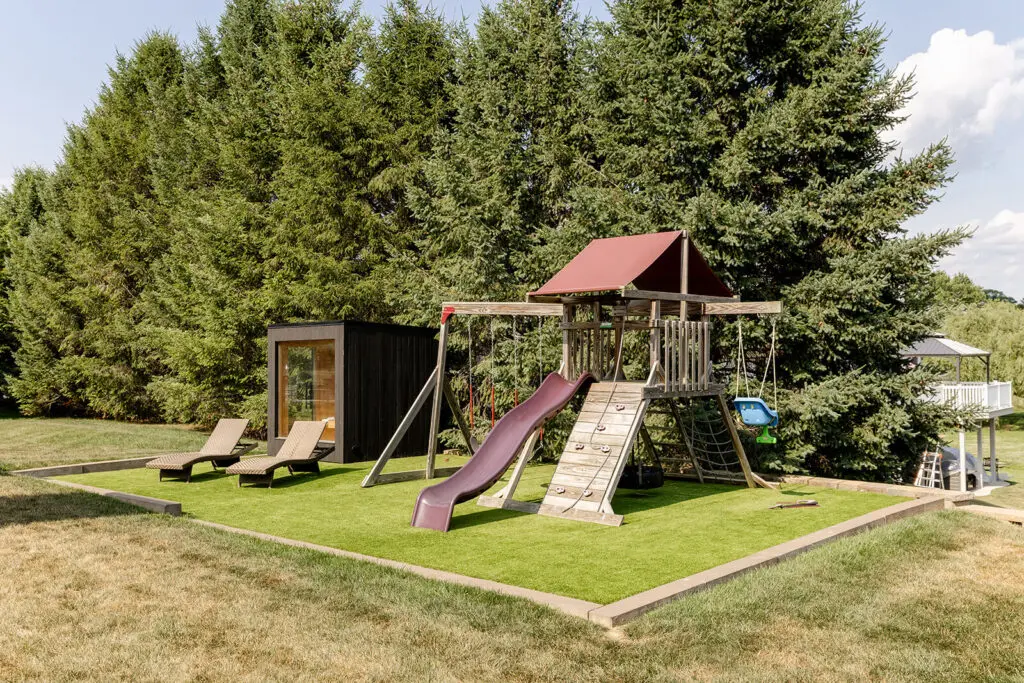
  • Artificial Turf Play Area
King, Sam

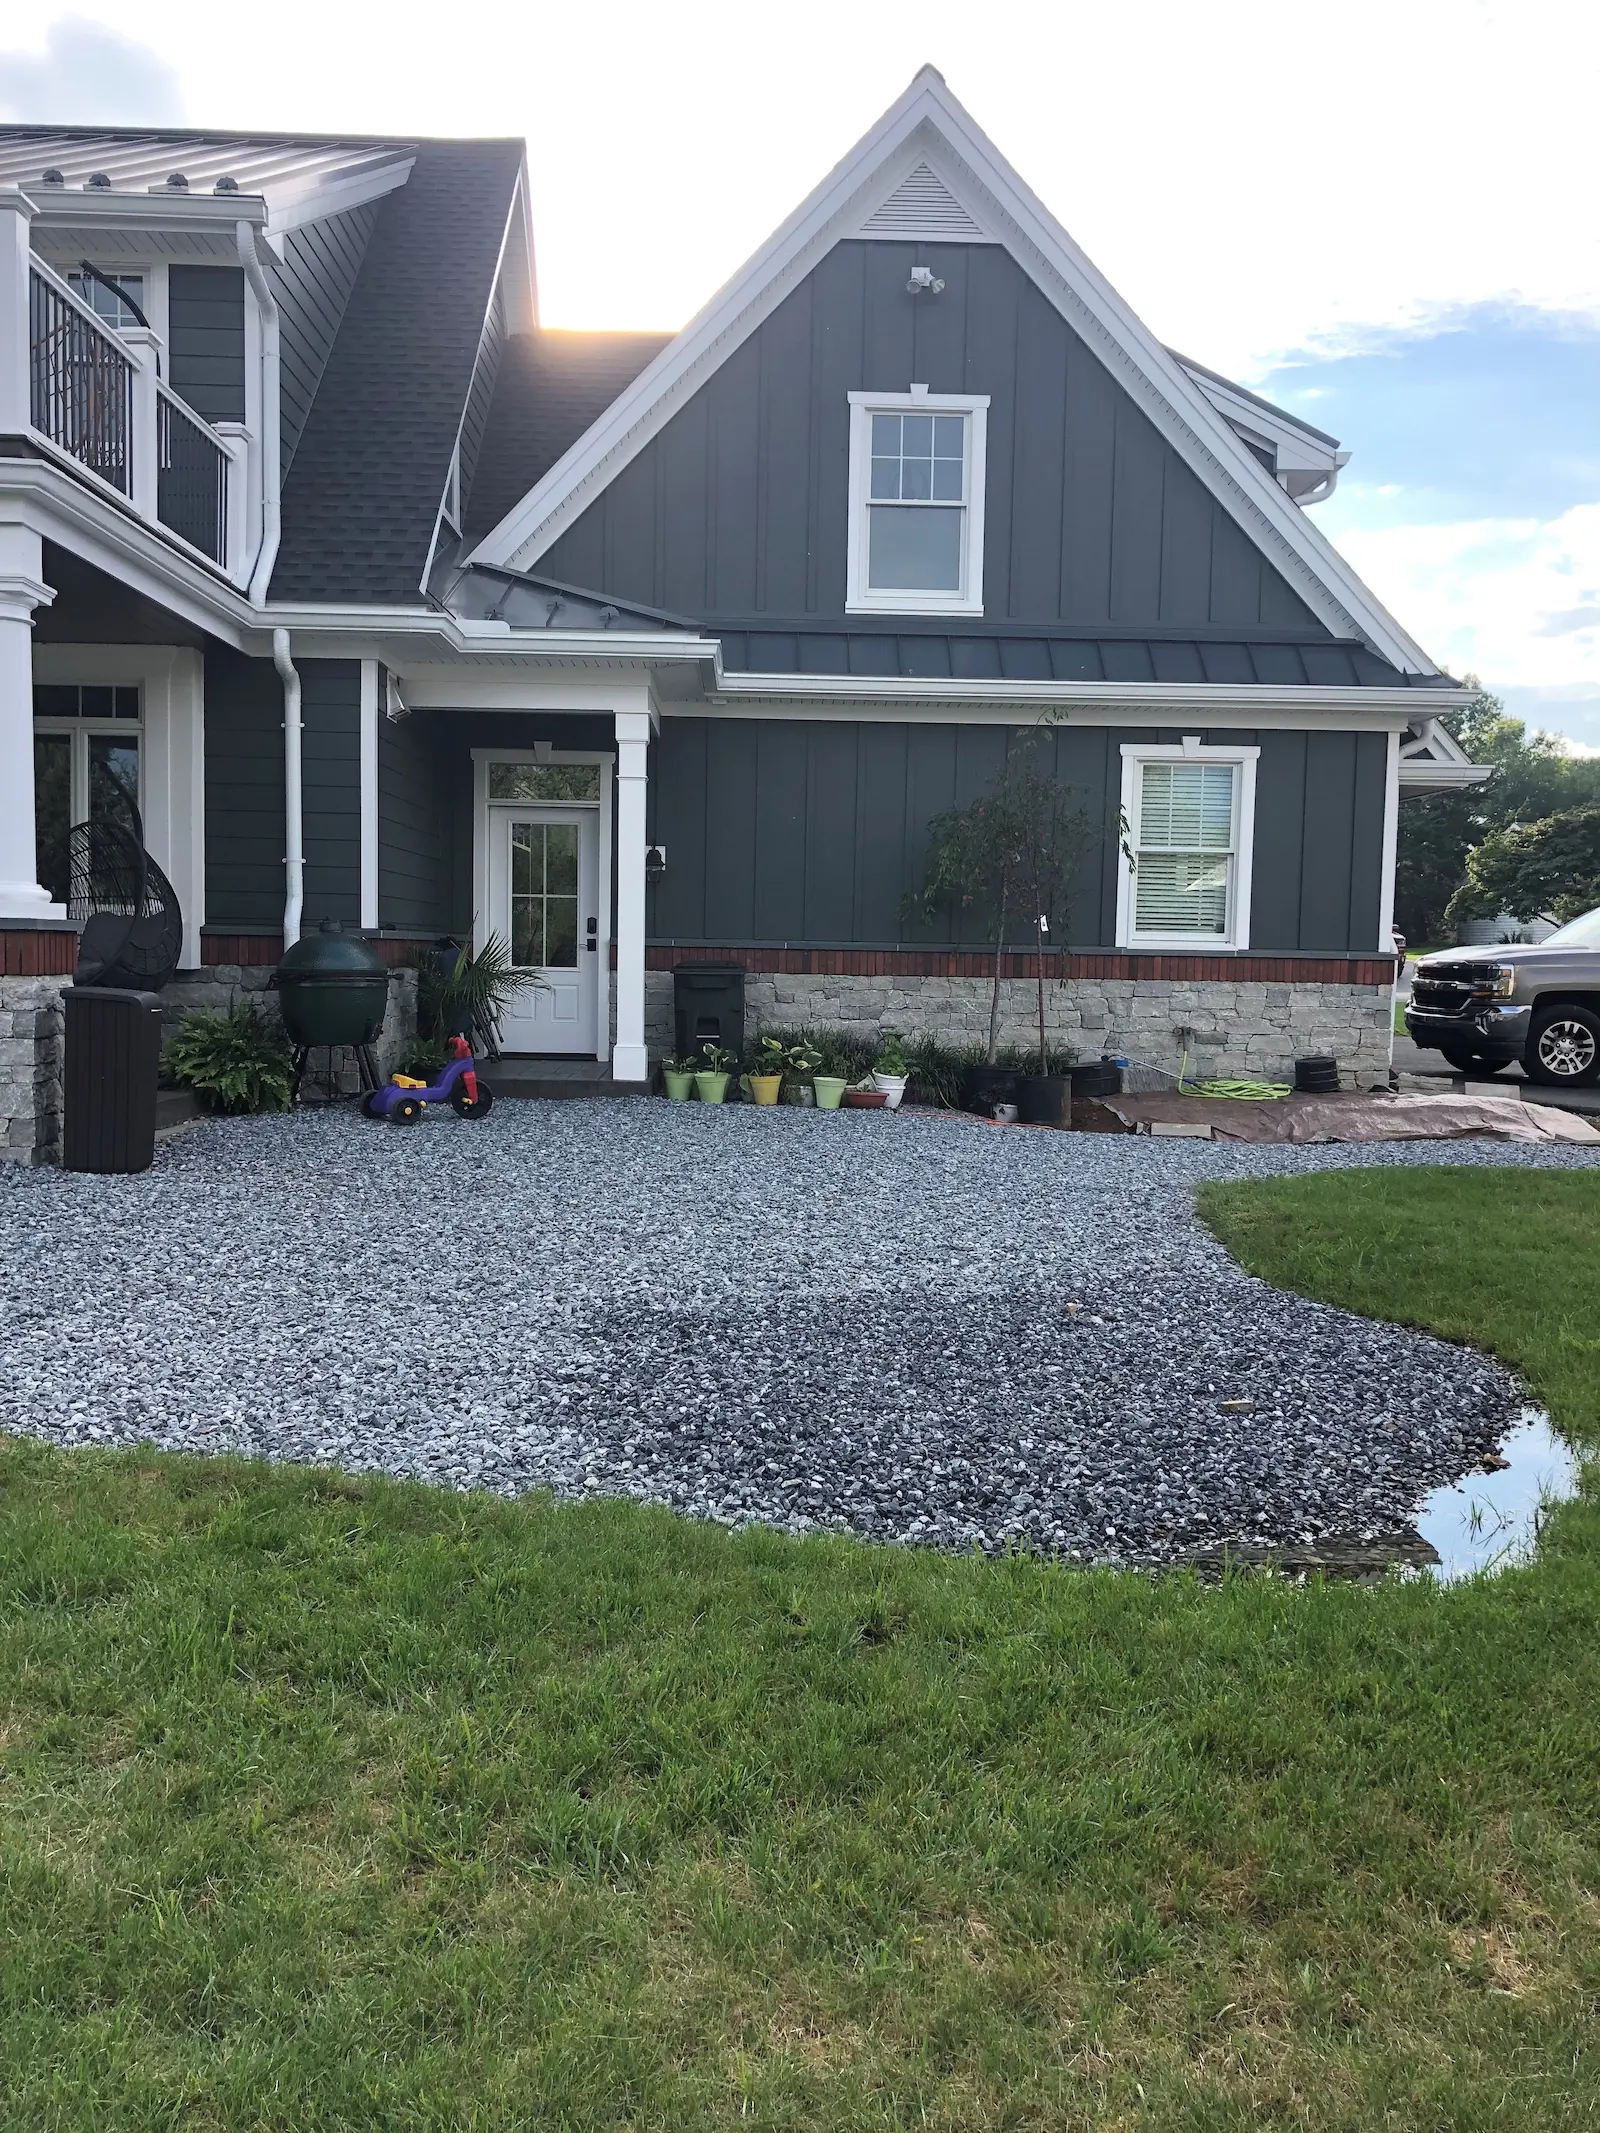
The Difference Before & After

King, Sam King, Sam

01 — The Challenge A Beautiful New Home with a Blank Canvas Out Back

The Kings had just finished building their dream home — a charcoal gray craftsman with stone and brick accents that turned heads from the street — but the backyard was bare. They had a vision for a space that could host big family gatherings and cookouts while still feeling like a comfortable everyday retreat, and they wanted the outdoor space to match the quality and style of the home they had just invested so much in building. The property was essentially a blank slate — flat, open yard behind a new-construction home — which meant no demolition, but it also meant every element had to be designed from scratch with no existing structures to build around, and the scale of the home demanded an equally substantial outdoor living space to feel proportional. They wanted a full outdoor entertaining destination: dedicated cooking space with a real kitchen setup (not just a grill on a patio), covered dining for large groups, a fire pit area for evening gatherings, comfortable lounge space for everyday use, and a safe play area for the grandkids — all designed to feel cohesive with the home's craftsman architecture and stone-and-siding exterior. With a project this size on a new build, the Kings wanted to make sure the design felt intentional and connected to the house, and that distinct areas could function independently — adults at the fire pit, kids on the play set, cooking under the pergola — without the space feeling disconnected.

02 — Our Approach Designing an Outdoor Living Room to Match the Home

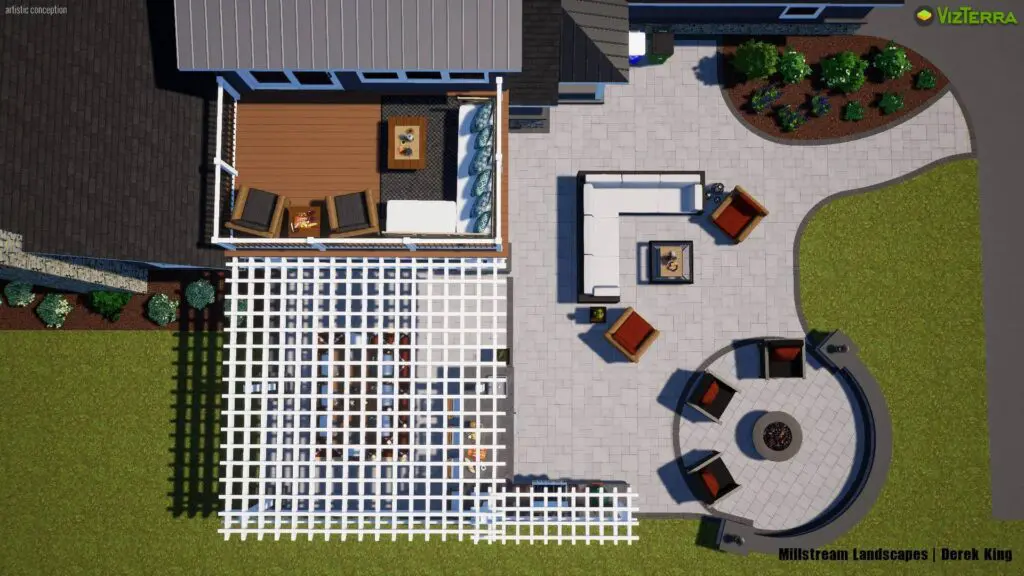
Every material and detail was chosen to extend the home's architectural language outdoors: the stone veneer on the outdoor kitchen, pergola columns, and fire pit seating wall matches the home's stone foundation; the white pergola echoes the home's white trim and balcony railing; and even the paver color was selected to complement the charcoal siding — resulting in an outdoor space that reads as a natural extension of the house rather than an addition. The circular fire pit area projects outward from the main patio as its own defined zone, framed by a curved stone seating wall that gives it a natural sense of enclosure without any change in elevation; the L-shaped outdoor kitchen anchors the pergola end of the patio with a built-in smoker, stainless steel storage, and a granite countertop with sink — a true working kitchen; curved planting beds with layered shrubs and perennials break the patio edge and soften the hardscape; and an artificial turf pad with the kids' play set keeps the family zone low-maintenance and visible from the patio. The space is organized in a natural flow outward from the house: closest to the home is the everyday lounge area with wicker seating, hanging egg chairs, and string lights that make it feel like an extension of the living room; the pergola zone steps out next, anchoring the outdoor kitchen and a large dining table that seats 8+; beyond that, the fire pit circle projects into the yard as a standalone gathering space with Adirondack chairs and a curved stone seating wall; and off to the side, the artificial turf play area is visible from every zone but set apart enough that kids have their own space, with planting beds and curved stone edging threading through the layout, connecting the zones and adding texture.

03 — The Transformation Designed for the Way Empty Nesters Actually Entertain

The Gordonville Craftsman was designed for a new chapter — empty nesters with a home big enough for the whole family to come back to. The pergola and outdoor kitchen were positioned for serious entertaining, built to handle weekend cookouts and long afternoons of grilling when the kids and grandkids are visiting. The fire pit circle was designed as the evening gathering spot for adults, while the artificial turf play area keeps the grandkids visible from every zone on the patio. The lounge area near the home was conceived as the everyday retreat — comfortable for a quiet morning and flexible enough to serve as overflow seating when the whole family is together. The result is an outdoor living room designed to flex between quiet weeknights and weekend gatherings for a crowd.

Footer

  • Facebook
  • Instagram
  • LinkedIn
  • Pinterest
  • TikTok

Contact Us

304 Twin Springs Ct,
New Holland, PA 17557

(717) 768 8288

Learn More

  • About Us
  • Service Area
  • Gallery
  • contact

Copyright © 2026 | Millstream Landscapes | Privacy Policy | Website and Local SEO by Ramblin Jackson