Get the Backyard Planning Guide — Know What to Expect Before Your First Consultation
  • Skip to main content
  • Skip to footer
Millstream Landscapes

Millstream Landscapes

Work With the Leader Among West Chester, PA Landscaping Companies

(717) 768-8288  Get Started
  • Home
  • Service Area
    • Berwyn, PA
    • Chester Springs, PA
    • Devon, PA
    • Downingtown, PA
    • Elizabethtown, PA
    • Glenmoore, PA
    • Lititz, PA
    • Malvern, PA
    • Paoli, PA
    • Phoenixville, PA
    • Villanova, PA
    • Wayne, PA
    • West Chester, PA
    • York, PA
    • All Service Areas
  • Services
    • Landscape Design
    • Outdoor Living
    • Landscape Architecture
    • Landscape Installation
    • Landscape Lighting
    • Water Features
    • Putting Greens
    • Drainage
    • Commercial Services
    • Excavating
  • Gallery
  • About
  • Contact Us

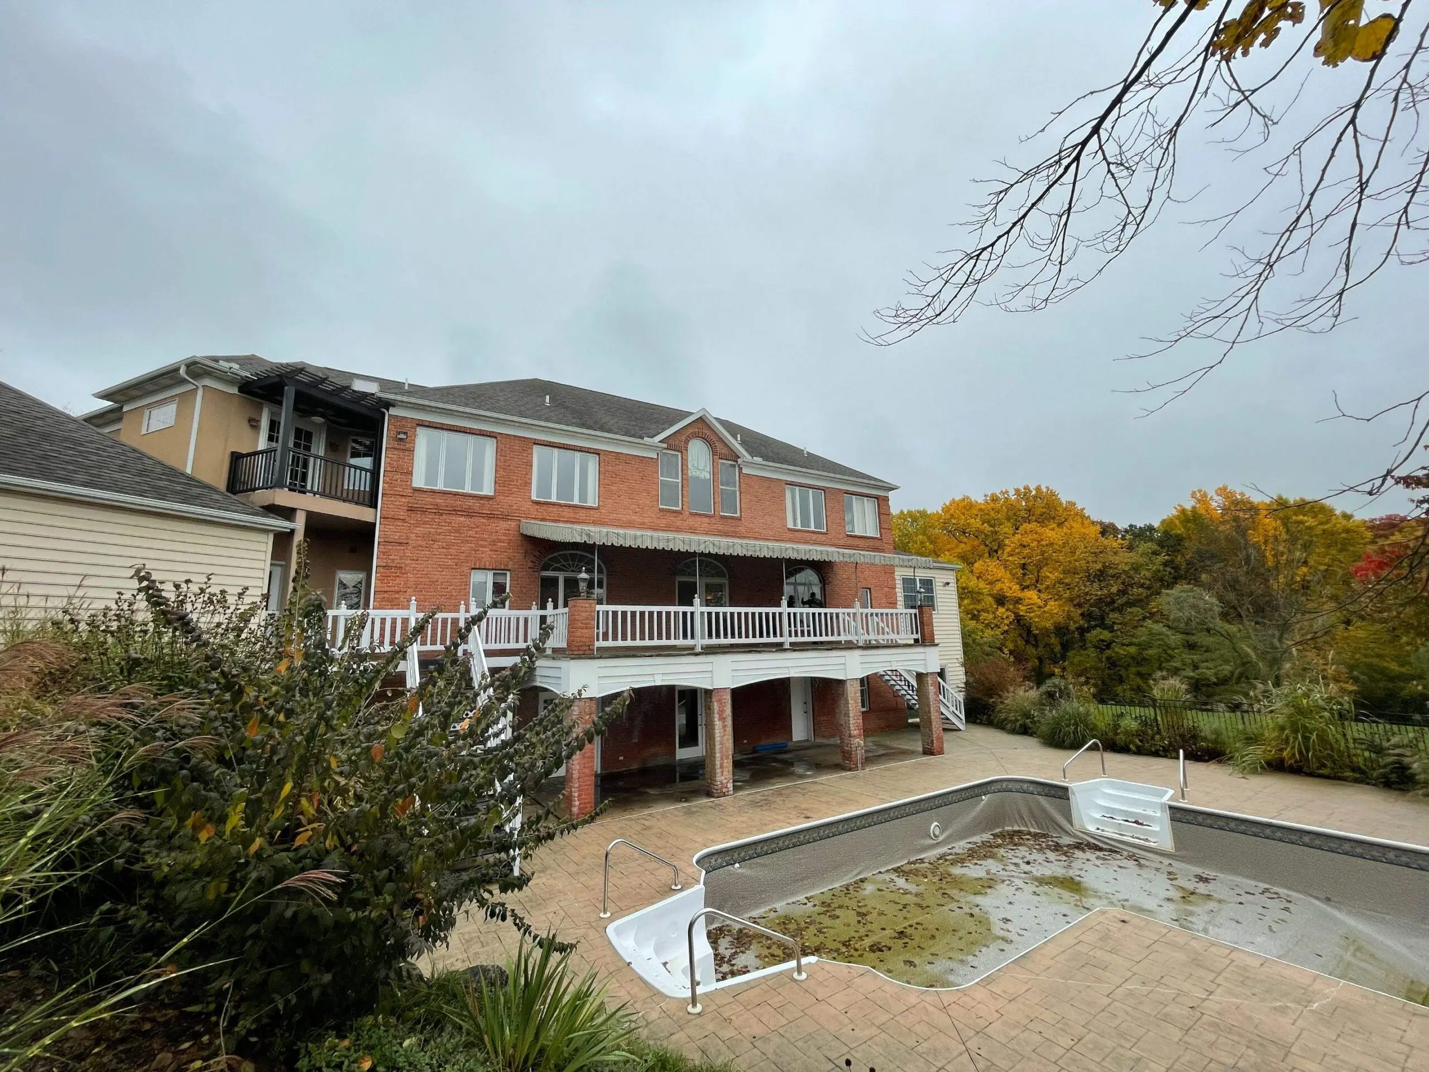
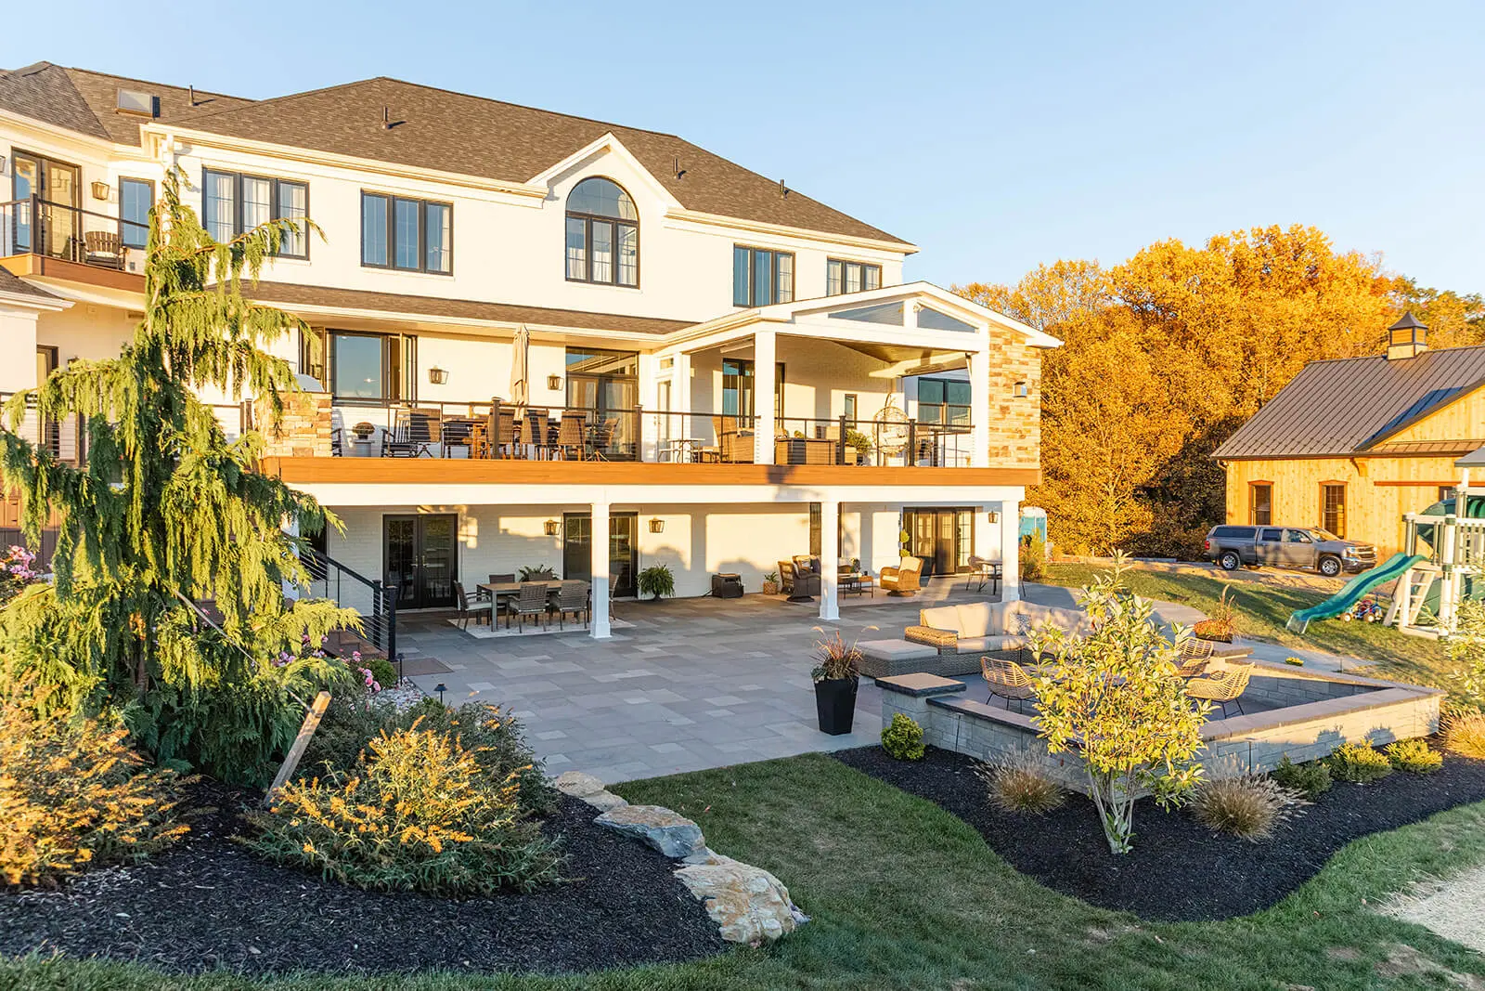
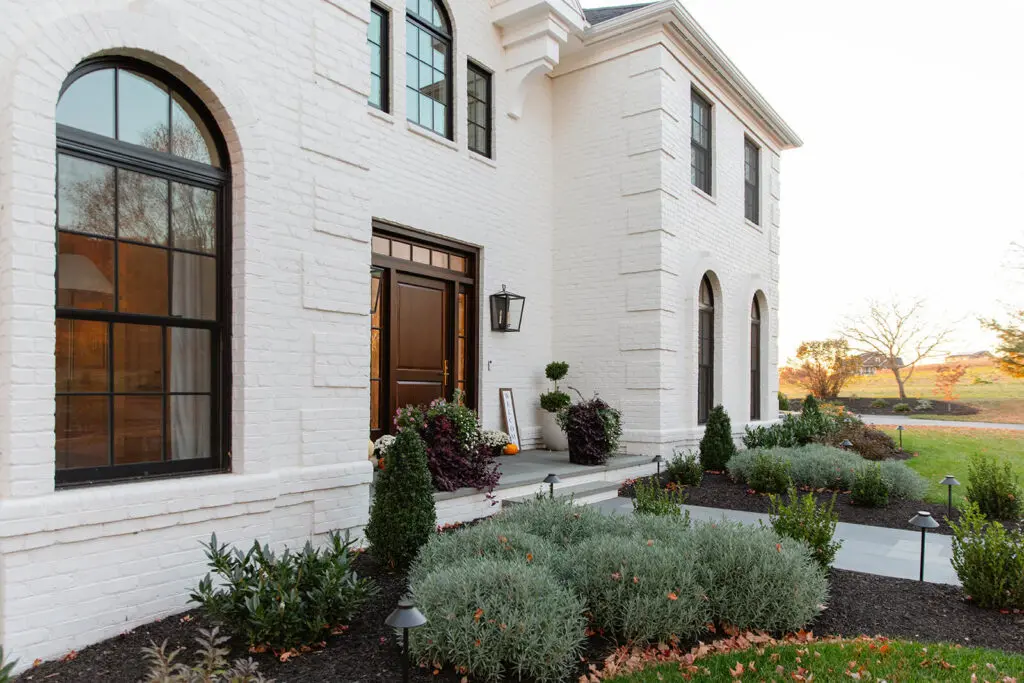
The Lititz Modern Farmstead A complete property transformation — from a dated brick colonial to a modern farmhouse estate with outdoor living to match.

Gallery Explore the Details
MillRoadFarmhouse146
20210909 085852
MillRoadFarmhouse139
MillRoadFarmhouse138
MillRoadFarmhouse137
MillRoadFarmhouse134
MillRoadFarmhouse133
MillRoadFarmhouse132
MillRoadFarmhouse131
MillRoadFarmhouse122
MillRoadFarmhouse020

Key Features

  • Upper Composite Deck with Cable Railing
  • Built-In Outdoor Kitchen with Stone Base, Grill, Storage & Beverage Fridge
  • Hot Tub with Integrated Deck Surround
  • Covered Screened Porch with Retractable Screens
  • Stone Fireplace with Mounted TV
  • Ceiling-Mounted Infrared Heaters
  • Tongue-and-Groove Wood Plank Ceiling
  • Covered Lower Walkout Patio
  • Raised Fire Pit Lounge with Block Seating Walls
  • Boulder Retaining Wall & Stone Drainage Channel
  • Cedar Barn & Site Work
  • Artificial Turf Play Area with Swing Set
  • Four-Season Planting Design
  • Landscape Lighting
MillRoadFarmhouse133

The Difference Before & After

20210909 085852 MillRoadFarmhouse146

01 — The Challenge A Dated Property with Decades of Deferred Potential

The Client had just purchased the property and fell in love with its location — farmland views in every direction, a generous lot in Lititz — but the home and outdoor space they'd inherited were decades behind their vision. The house was a dated brick colonial, the pool was aging and neglected, the surrounding hardscape was worn out, and the landscaping had become overgrown and disconnected. Before ever moving in, they made the decision to do a complete renovation of the home and property — transforming the brick colonial into a modern farmhouse and rebuilding the entire outdoor living space from scratch. The existing backyard had a failing pool filled with algae and debris, dated paver decking, a crumbling stone water feature, and overgrown plantings that had lost any design intent — and a new cedar barn was also being constructed on the property, requiring coordinated site work, driveway access, and retaining walls. The scope was essentially a full-property rebuild happening in parallel with a major home renovation, requiring complete demolition of existing hardscape, pool removal, major regrading, and new boulder and engineered block retaining wall infrastructure. The Client envisioned a complete estate with multiple outdoor living zones — an upper deck for dining with countryside views, a covered patio below for everyday living, an expansive lower patio with fire pit lounge built for entertaining, a safe play area for the kids, and landscape design that would tie the renovated home, new barn, and outdoor spaces into a single cohesive property — and their main concern was managing the complexity of landscape, home renovation, and barn construction happening in parallel, while ensuring the finished property felt like one unified design rather than a patchwork.

02 — Our Approach Reimagining Every Inch of the Property

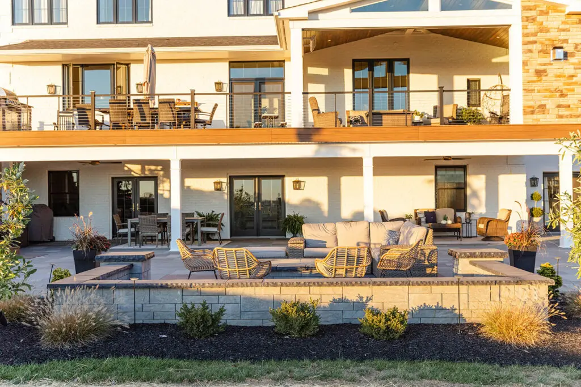
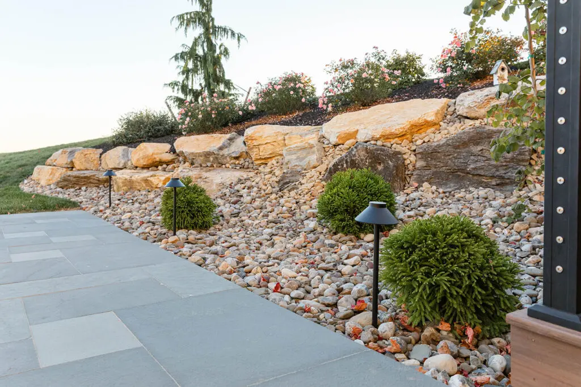
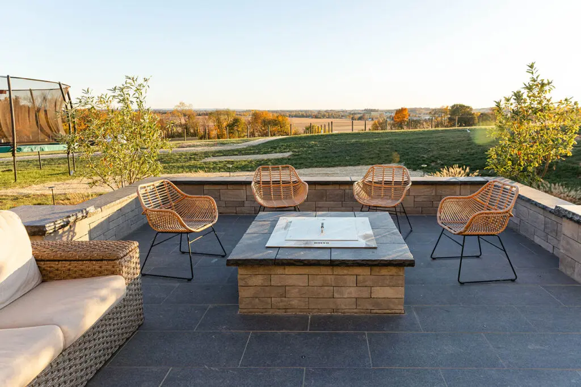
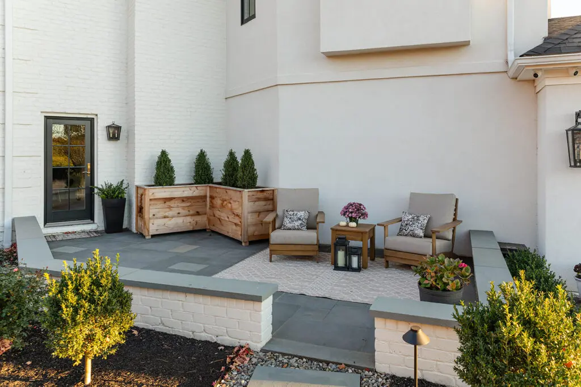
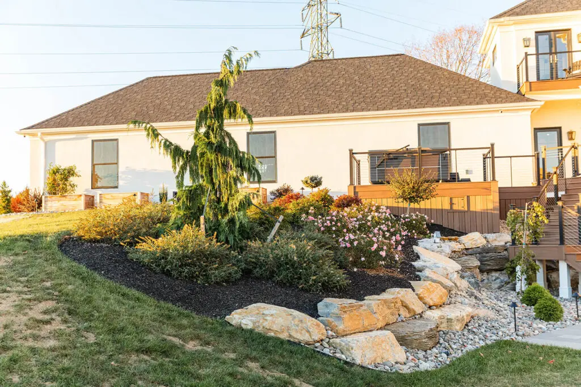
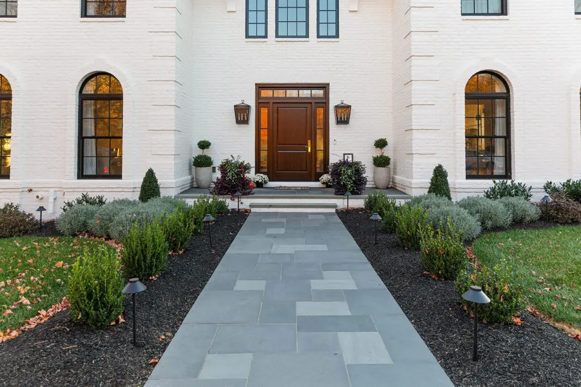
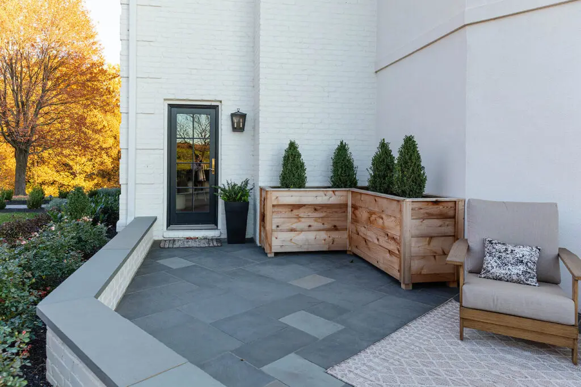
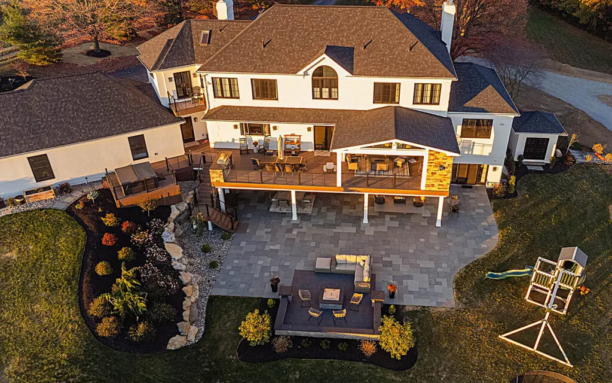
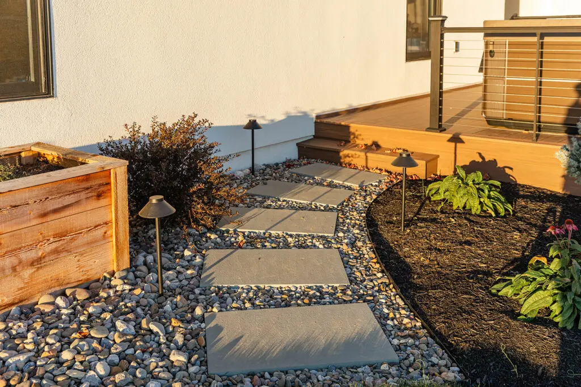
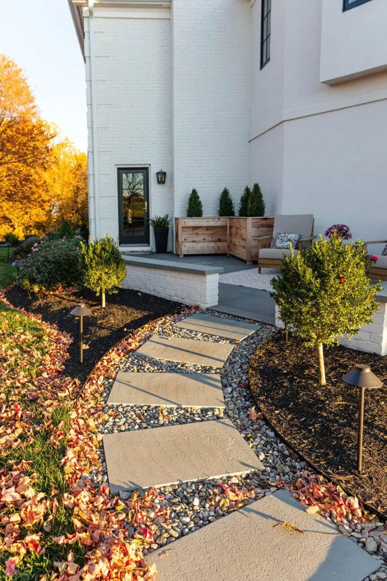
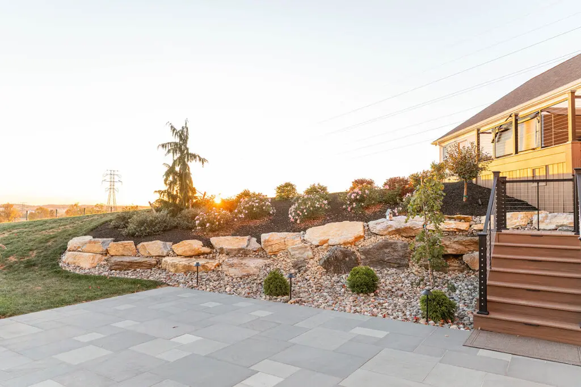
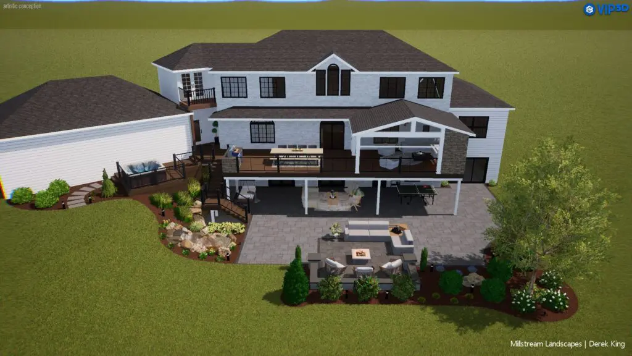
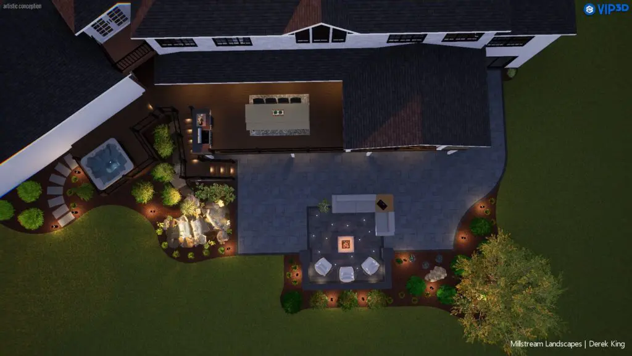
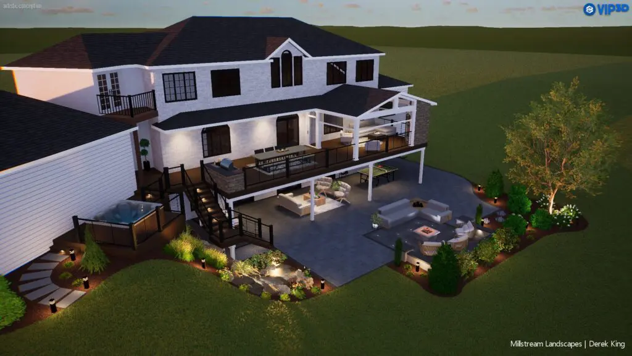
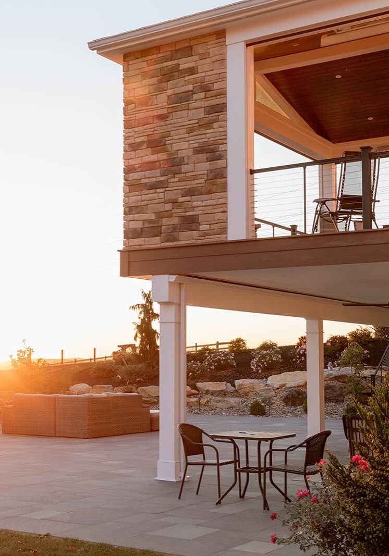
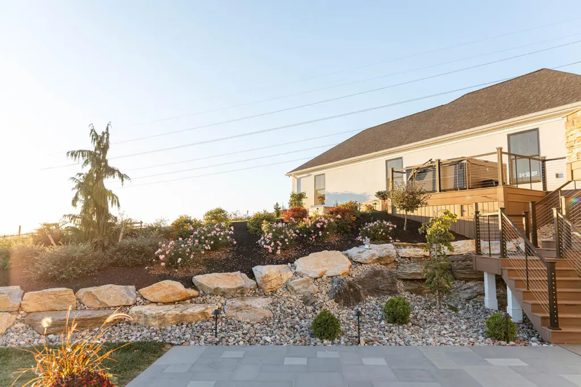
The design approach treated the entire property as a single composition: as the brick colonial was transformed into a white modern farmhouse with stone accents, every outdoor material — composite decking, cable railing, stone veneer, paver selection, block seating walls — was chosen to complement the renovated home, while boulder features and naturalistic plantings root the property in the Lancaster County landscape. Old hardscape and landscaping were completely demolished and the site was regraded to create two primary outdoor levels stacked against the slope. At the main-floor level, a new composite deck with cable railing wraps the back of the home and extends into two connected zones — an open entertaining platform with a built-in stone-base outdoor kitchen, dedicated hot tub surround, dining area, and rocking-chair lounge, and an attached covered porch built with a pitched roof, tongue-and-groove wood ceiling, stone fireplace with mounted TV, ceiling-mounted infrared heaters, and a full retractable screen system for three-season use. Below the deck, a covered walkout patio sits under the deck overhang supported by white square columns; beyond it, an expansive paver patio opens outward to a raised fire pit lounge defined by block seating walls. A boulder retaining wall with stone drainage channel manages the grade transition from deck level down to the lower patio, and additional stacked boulder and engineered block retaining wall systems were built across the property to support the cedar barn pad and manage grade. The property lives across two main levels: the screened porch anchors the upper deck as a protected year-round outdoor living room, the open deck extends into the hot tub, kitchen, farmland-view dining, and rocking-chair lounge — all connected by continuous cable railing so the countryside views are never interrupted — stairs descend to the lower level where the covered walkout patio opens to the dramatic paver patio and the raised fire pit lounge with sectional seating, and an artificial turf play area sits nearby within view of the main deck and patio, with the new cedar barn completing the estate.

03 — The Transformation An Estate Designed to Live On Every Level

The property was designed to live differently depending on the time of day and the season. The upper deck functions as the daily center of the home — the outdoor kitchen built for serious cooking, the dining area positioned for meals with uninterrupted farmland views, the hot tub set into its own zone along the cable railing, and the rocking-chair lounge as the place to settle in with morning coffee. The attached screened porch was designed as a true three-season outdoor living room, with the stone fireplace, mounted TV, infrared heaters, and retractable screens making it usable from early spring through late fall. Below, the covered walkout patio opens to the expansive paver patio and the raised fire pit lounge — the property's entertaining anchor, where the block seating walls pull a crowd in naturally and the fire table keeps evenings going long after dark. The artificial turf play area sits within view of every zone, giving the family room to spread out without ever feeling disconnected. The result is a dated lot turned into one of the most thoughtfully designed private estates in the area.

Footer

  • Facebook
  • Instagram
  • LinkedIn
  • Pinterest
  • TikTok

Contact Us

304 Twin Springs Ct,
New Holland, PA 17557

(717) 768 8288

Learn More

  • About Us
  • Service Area
  • Gallery
  • contact

Copyright © 2026 | Millstream Landscapes | Privacy Policy | Website and Local SEO by Ramblin Jackson