
Gallery Explore the Details
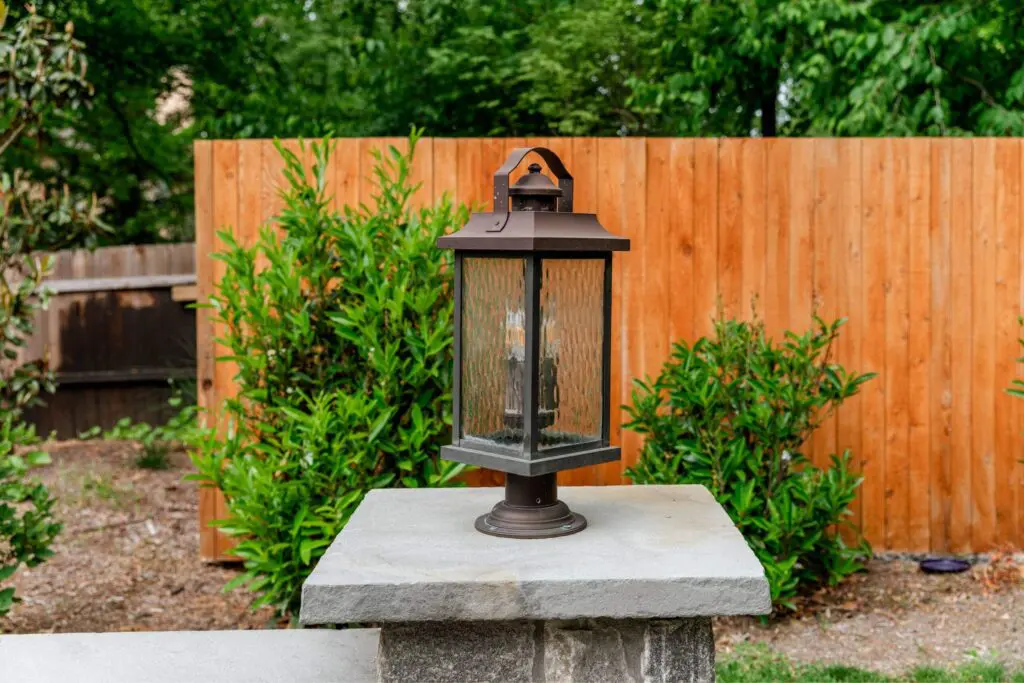
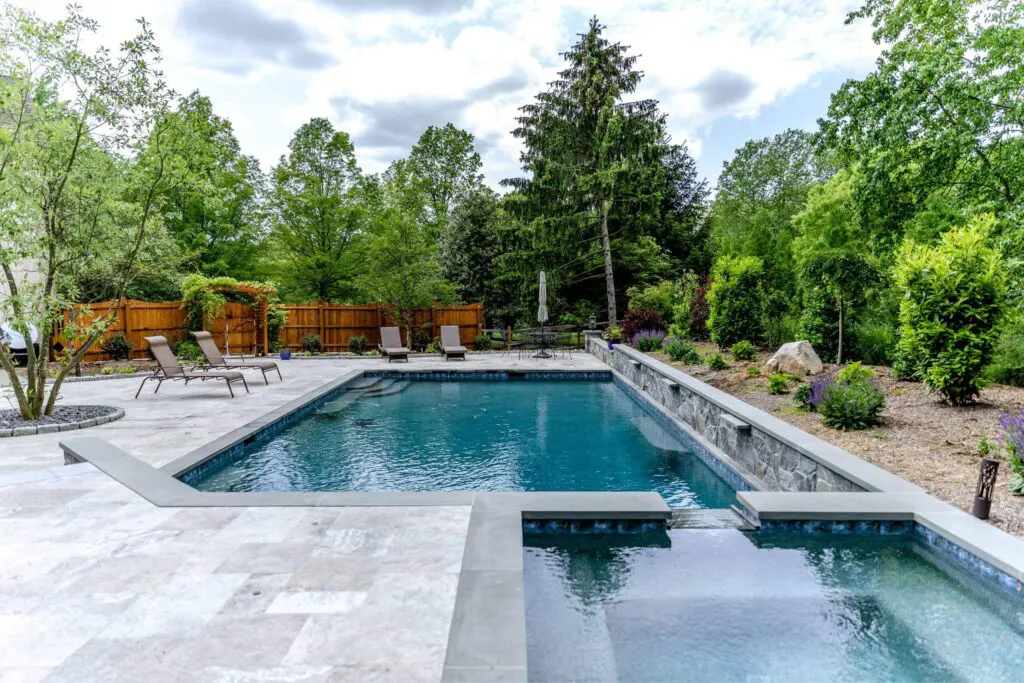
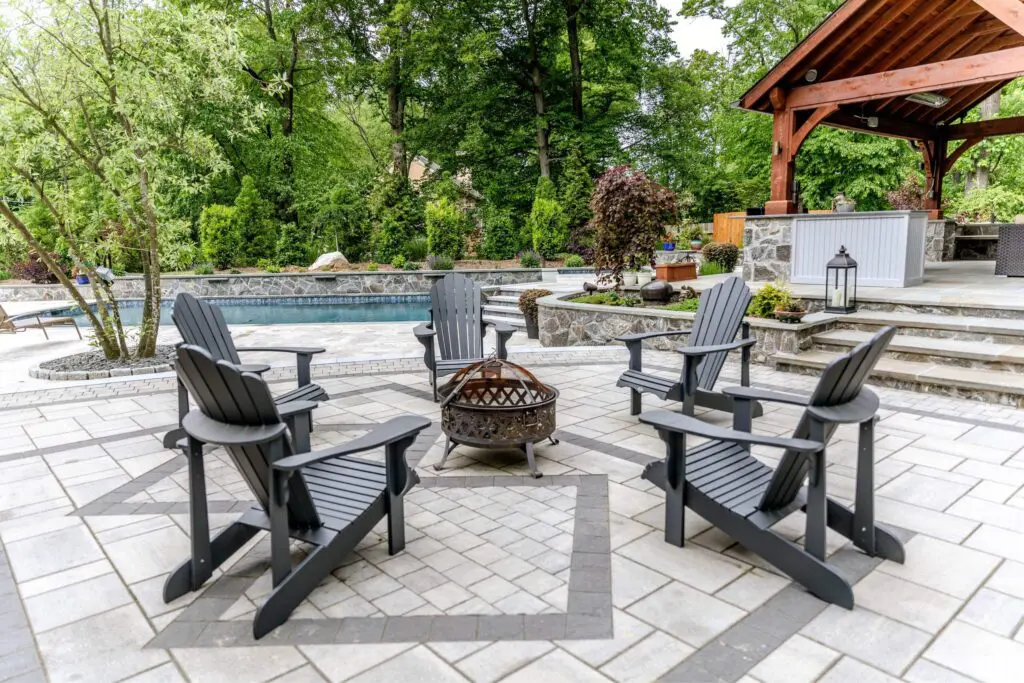
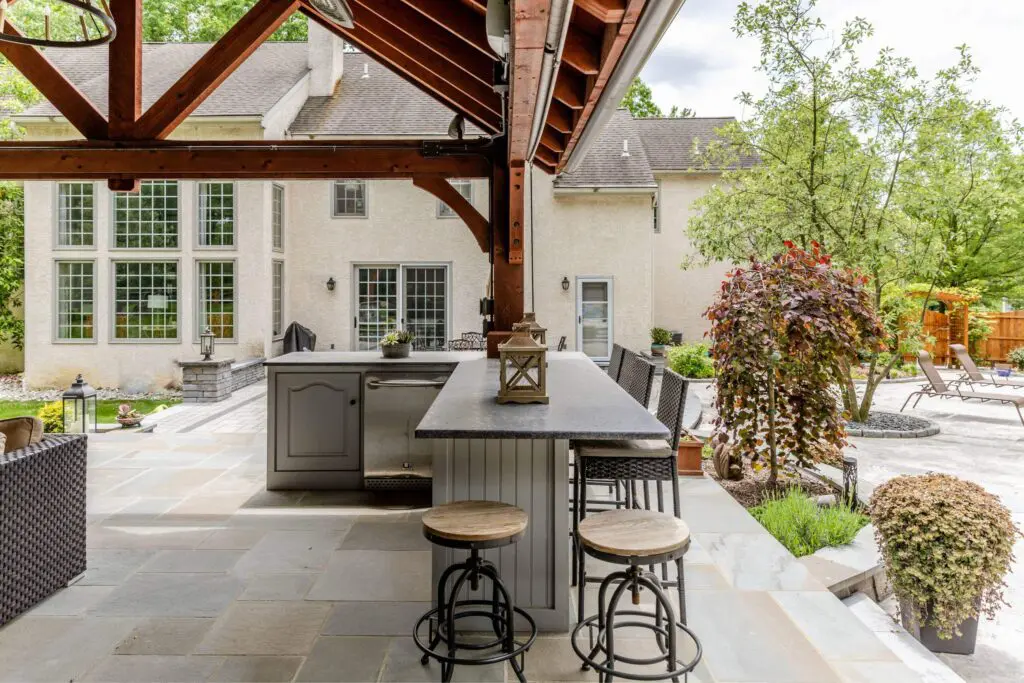
Key Features
The Difference Before & After
01 — The Challenge A Stunning Property Without an Outdoor Space to Match
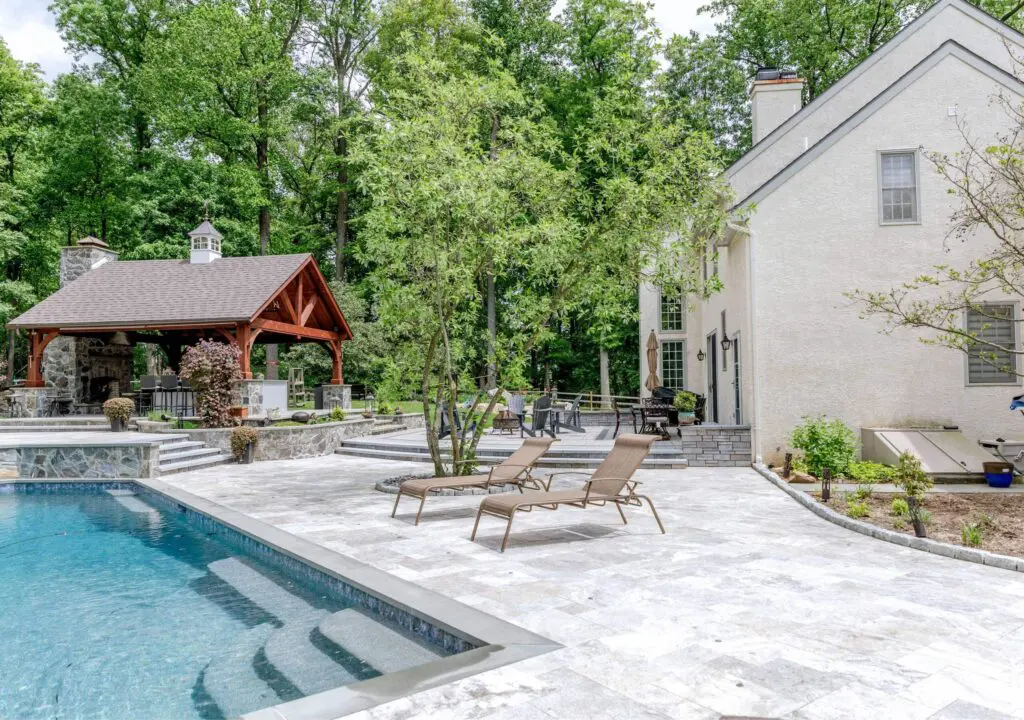
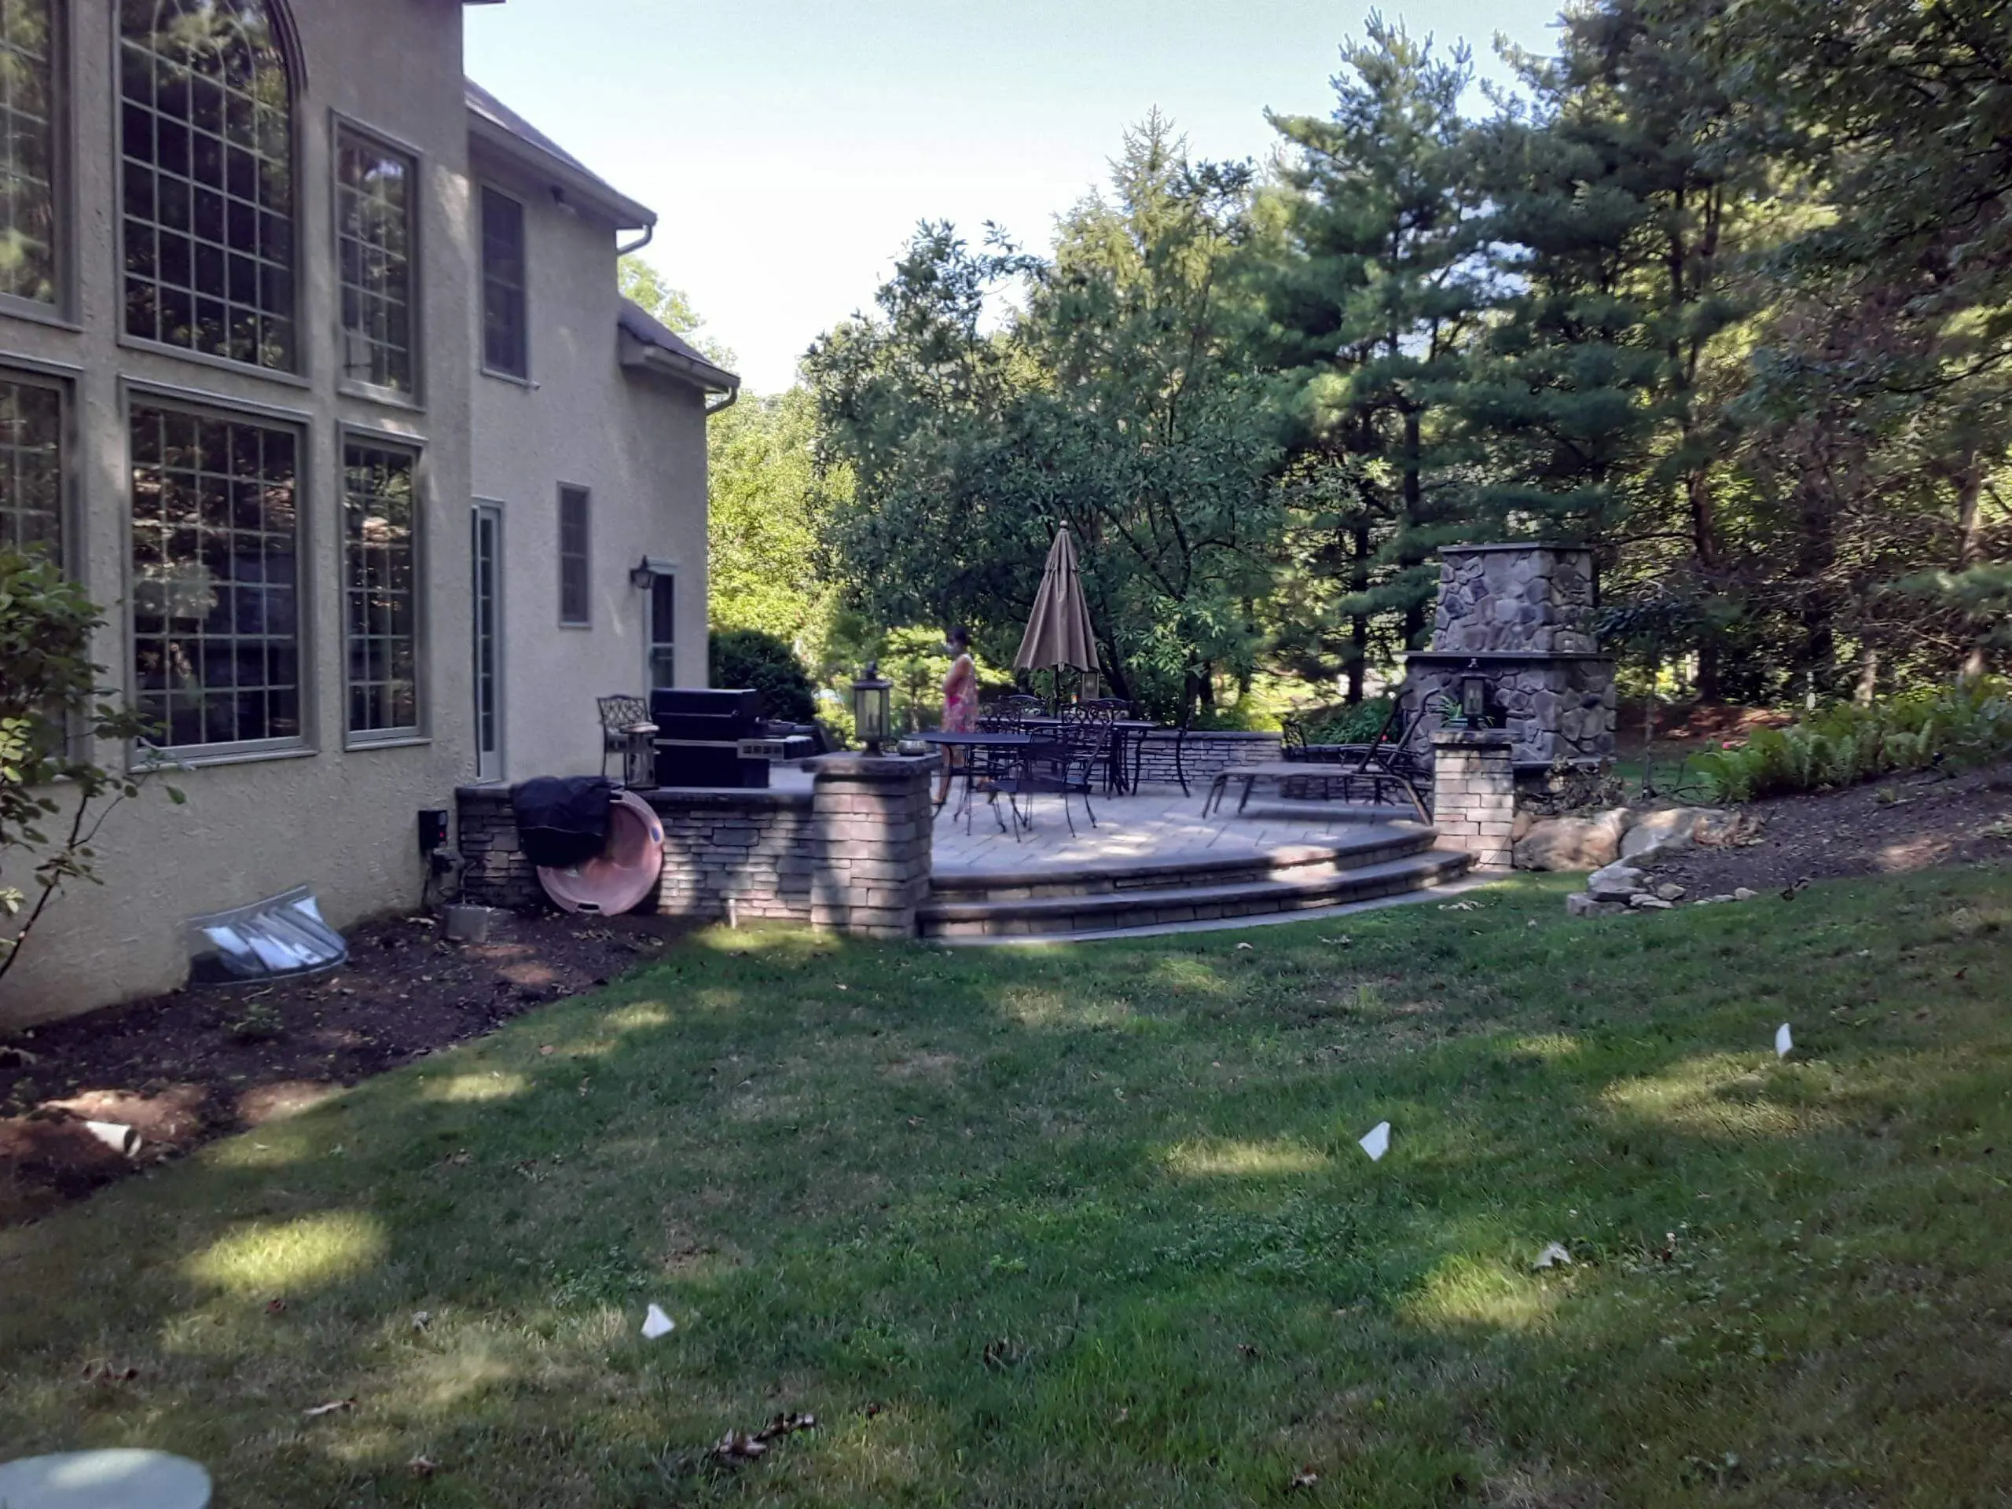
The homeowners had a stucco home on a wooded lot in Malvern — real privacy, mature trees, rolling terrain — but the backyard wasn't keeping up. The property featured significant grade changes, a wooded hillside behind the planned pool and pavilion area, and neighbor proximity requiring a privacy solution. They wanted an outdoor living experience that matched the quality of the home and worked with the natural setting: a covered pavilion for year-round dining and evening fires, a pool with attached spa, and distinct zones that could handle large gatherings or quiet evenings. Material quality mattered — the pavilion and stonework needed to feel substantial and permanent — and they wanted confidence the design would hold together as a whole, not feel like a collection of separate features.
02 — Our Approach Building a Private Resort in the Trees
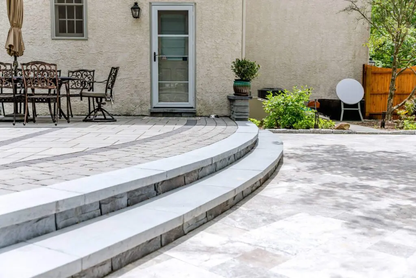
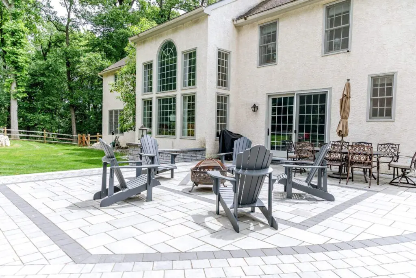
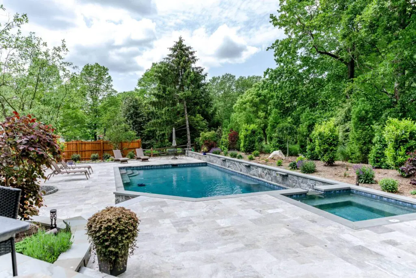
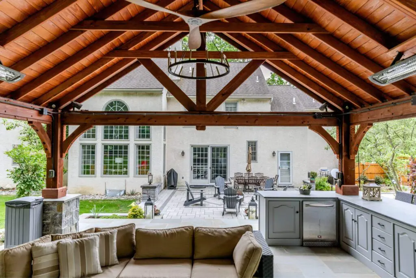
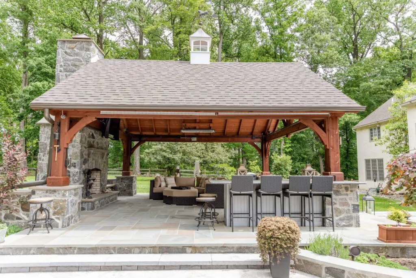
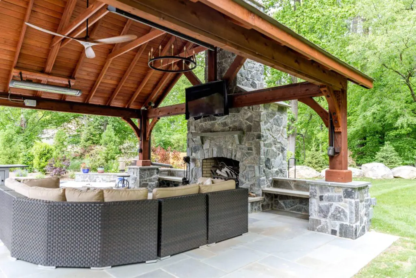
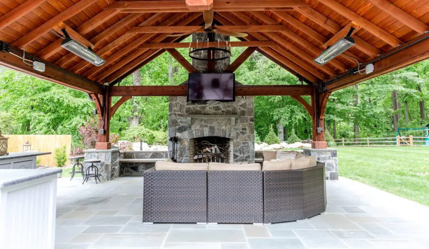
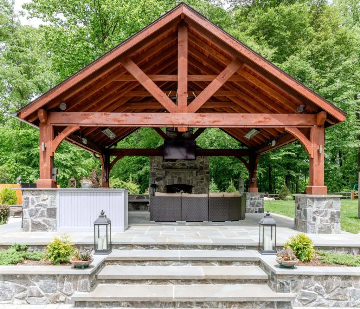
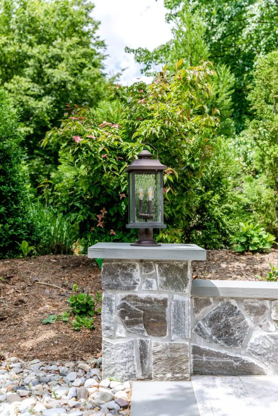
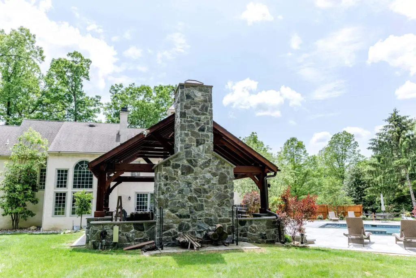
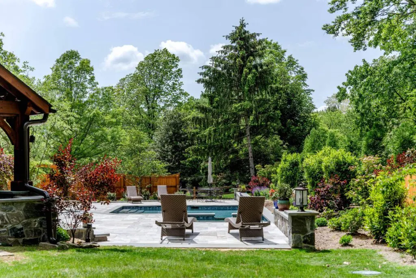
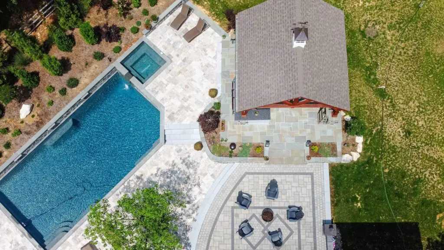
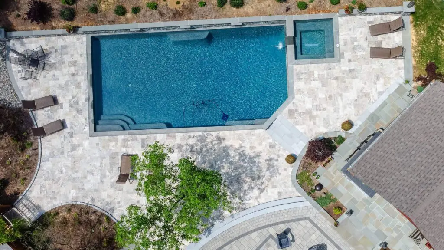
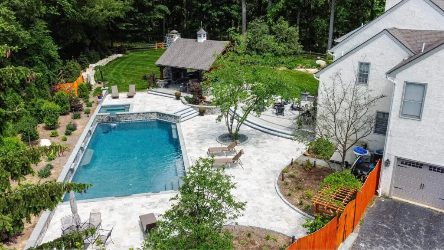
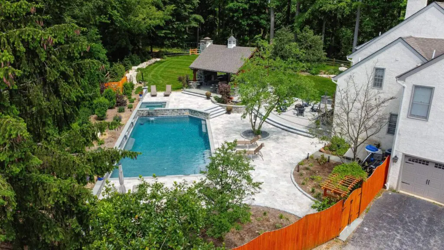
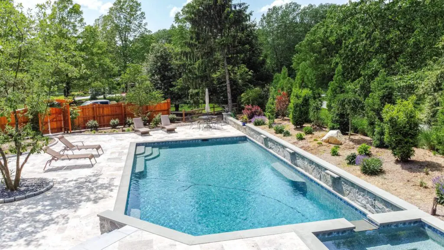
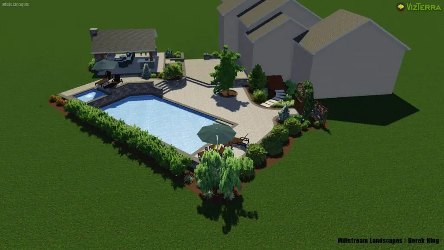
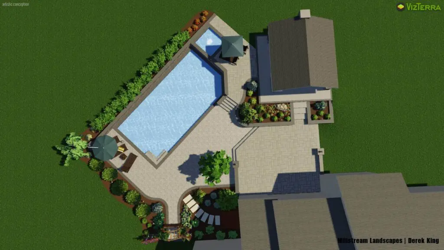
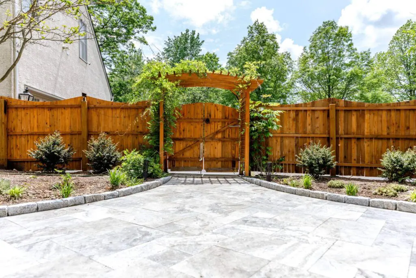
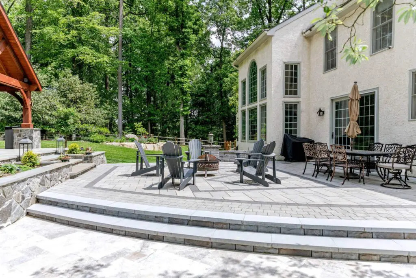
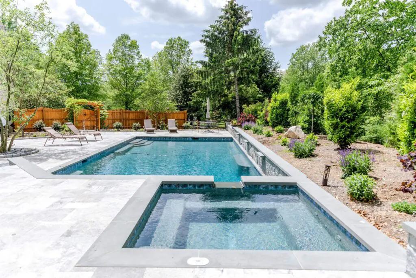
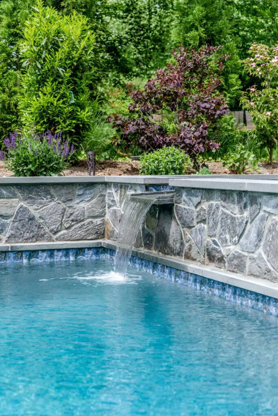
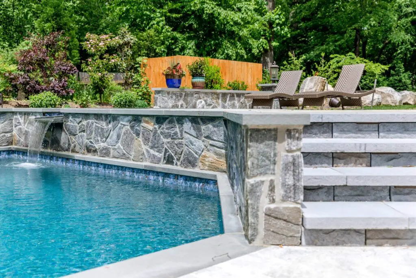
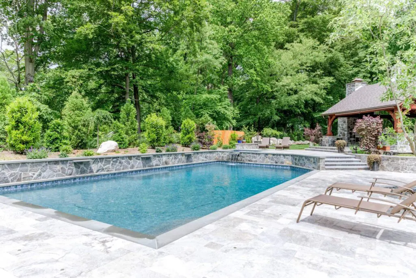
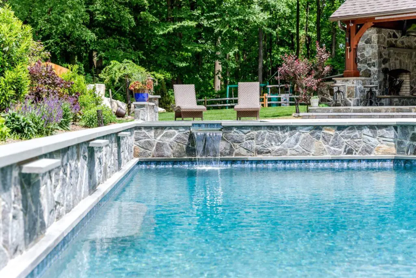
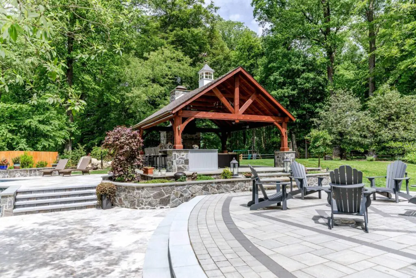
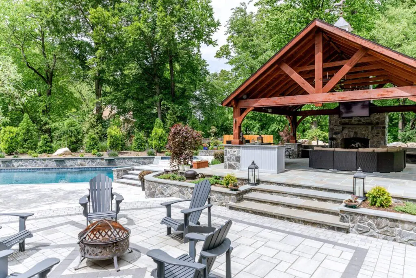
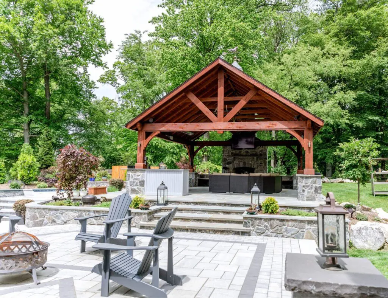
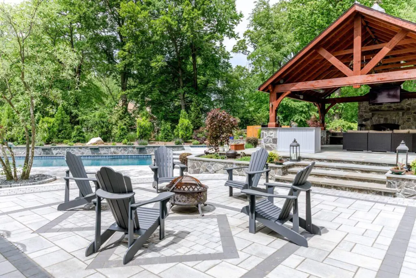
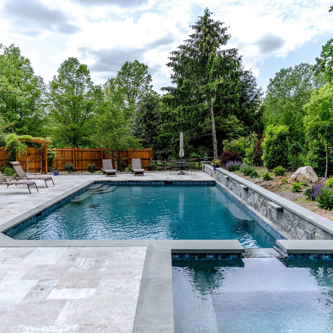
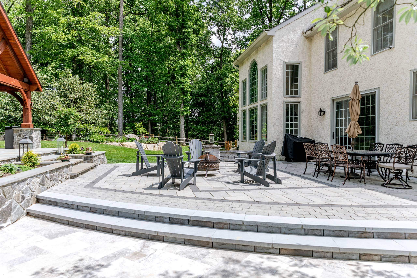
The design centered on a consistent natural stone palette — used across the pavilion columns, fireplace chimney, pool walls, retaining walls, and steps. The grade drops in terraced levels connected by natural stone steps: the pool at the lower-level with a travertine surround, the spa integrated at the far end with a spillover cascade, and a stone retaining wall along the pool's back that doubles as a water feature with multiple spillways. The timber frame pavilion — heavy post-and-beam construction, stone fireplace and chimney, shingled roof with cupola, bar counter with seating — sits above the pool as the crown of the property. A cedar privacy fence with vine-covered arbor gate encloses the pool without feeling like a barrier, and a paver patio with fire pit closer to the house anchors the mid-level entertaining zone.
03 — The Transformation A Main Line Retreat Designed to Live Like a Resort
The result was a space that can hold everything from a quiet weeknight dinner by the fireplace to a weekend gathering that spills across the pavilion, pool deck, and fire pit area — with each zone independent enough so different groups don't feel on top of each other. The stone fireplace and infrared heaters keep the pavilion comfortable well into the cooler months.