
Gallery Explore the Details

















































Key Features
The Difference Before & After
01 — The Challenge A Full Home Rebuild Demanded an Outdoor Living Space to Match
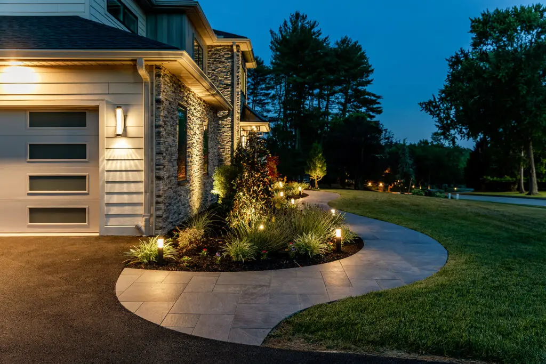
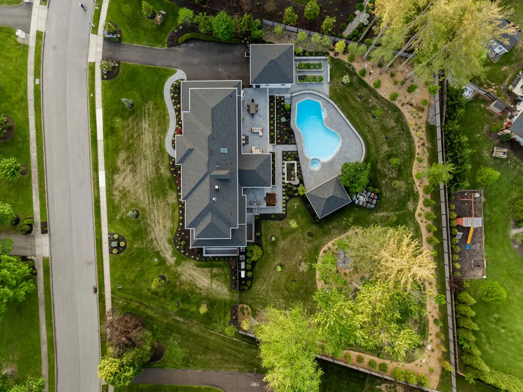
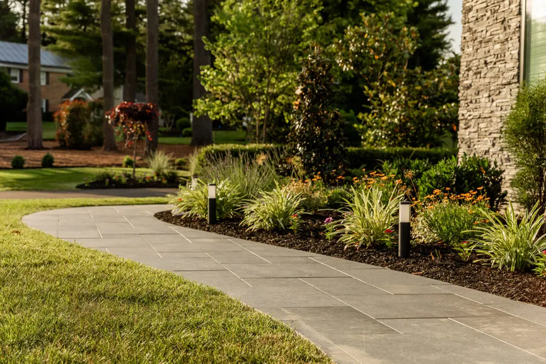
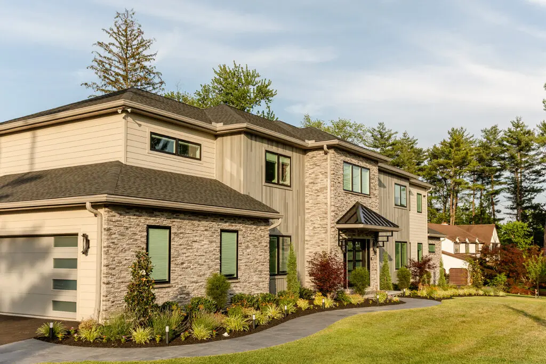
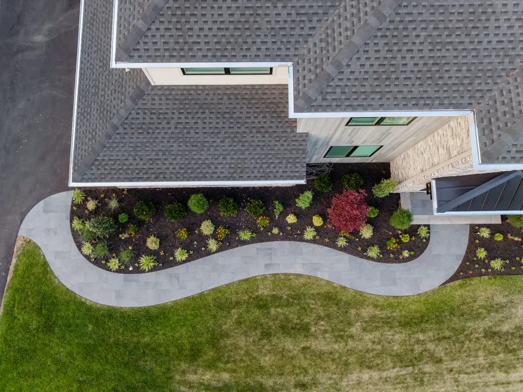
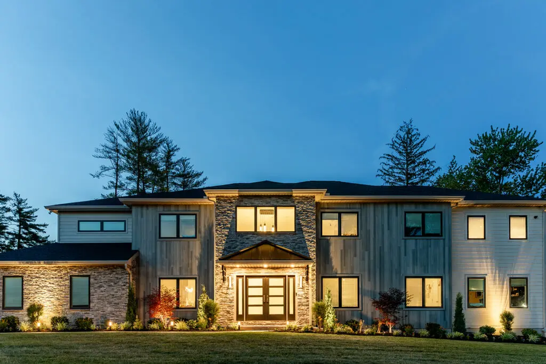
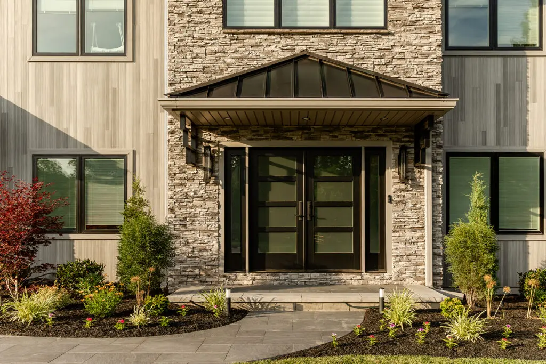
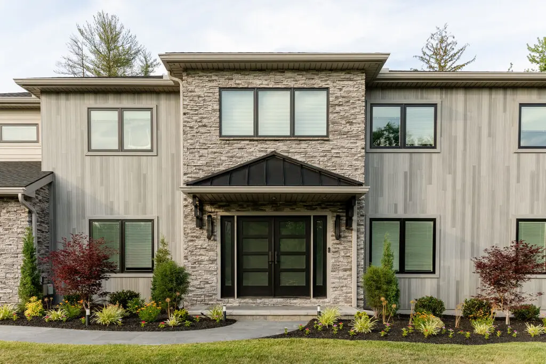
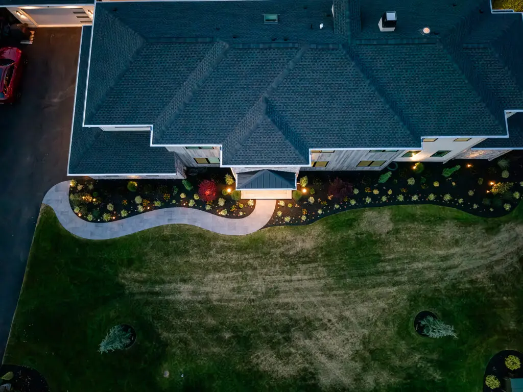
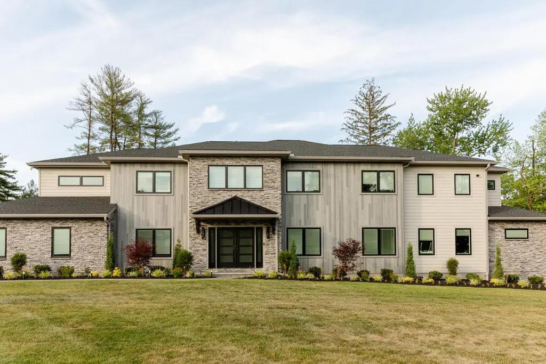
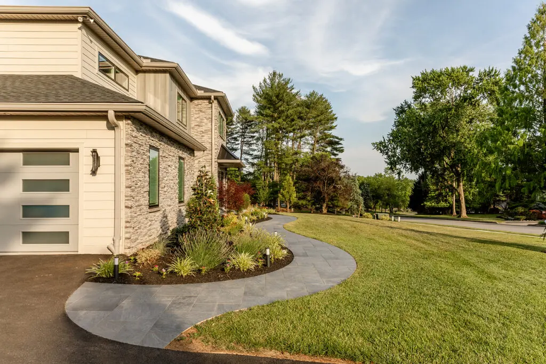
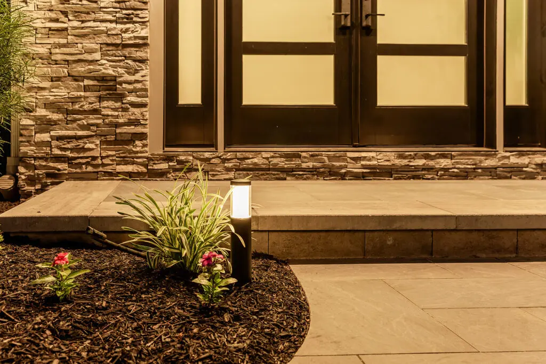
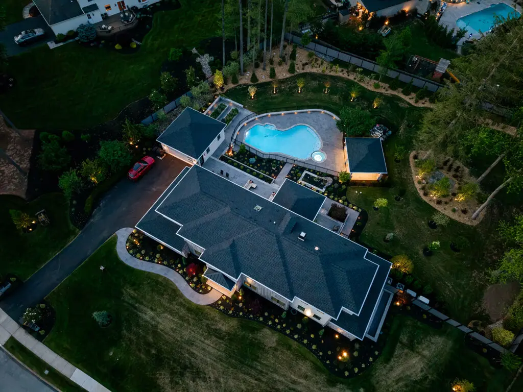
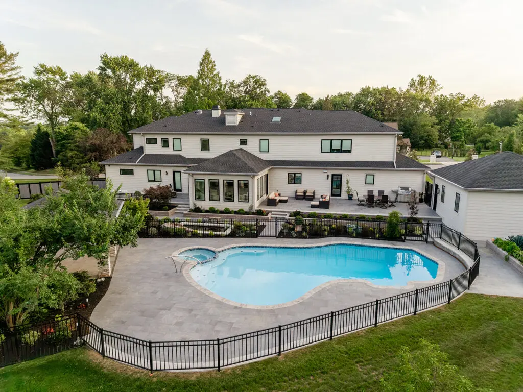
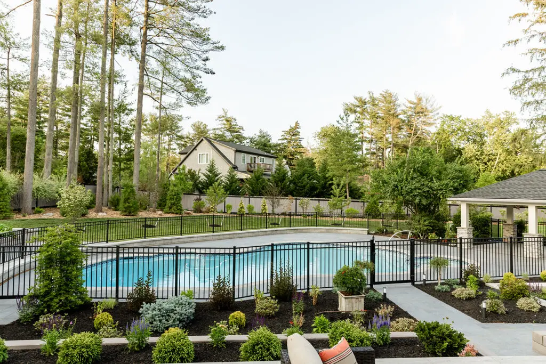
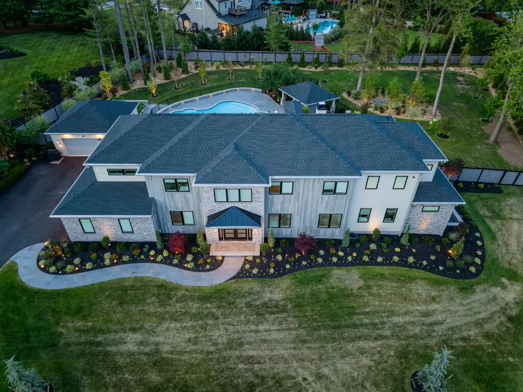
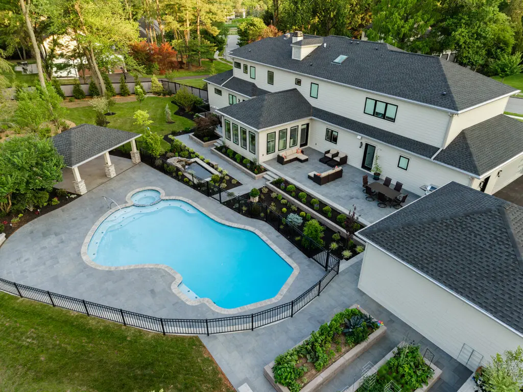
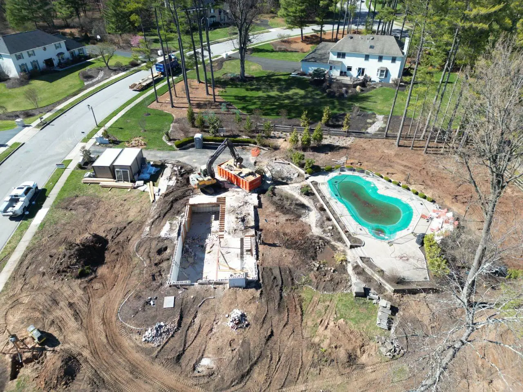
The homeowners were undertaking a large-scale home renovation — essentially a full rebuild — and needed a landscape partner who could design and execute an outdoor environment worthy of the investment being made inside. The scope covered the entire property: a new front walkway and landscape beds at arrival, and a complete backyard overhaul anchored by the existing pool. The pool shell stayed, but everything surrounding it — hardscape, plantings, fencing, and a new pavilion — was built from scratch around it. Coordinating that work alongside a general contractor running a full home renovation, across an extended multi-phase timeline, was the central challenge. The clients wanted a true outdoor destination: pool and spa at the center, a covered outdoor room for year-round use, and plantings and lighting that gave the property a sense of maturity and permanence the moment construction wrapped.
02 — Our Approach Designing the Whole Picture, from the Pool Deck to the Property Line
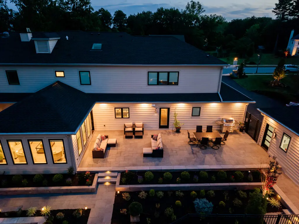
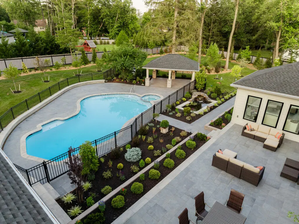
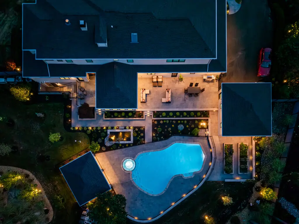
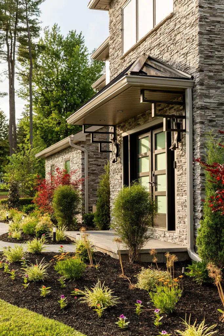
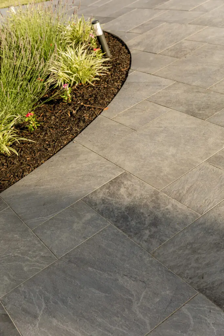
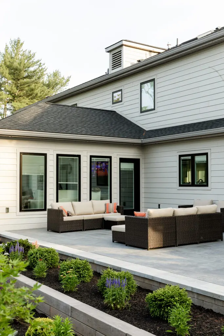
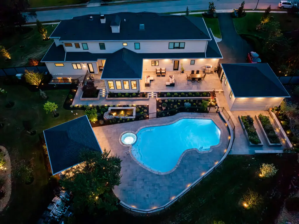
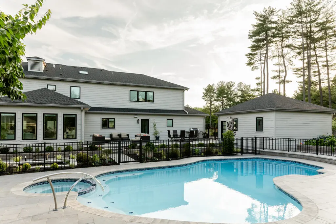
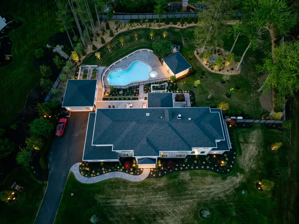
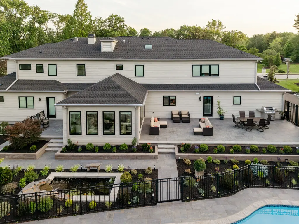
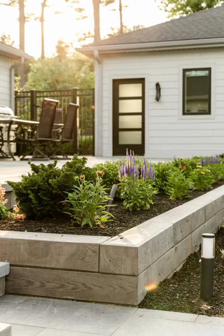
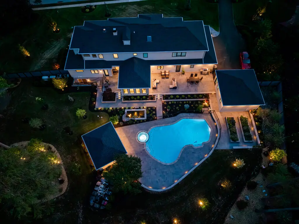
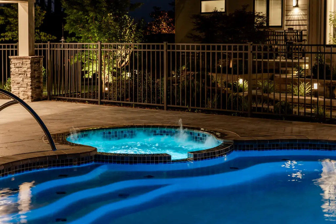
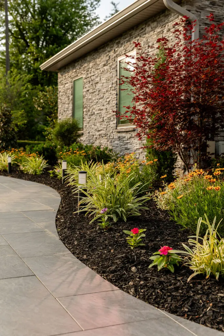
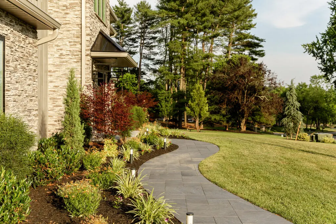
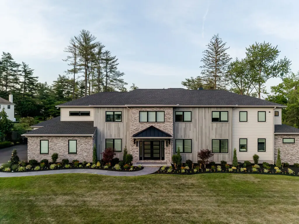
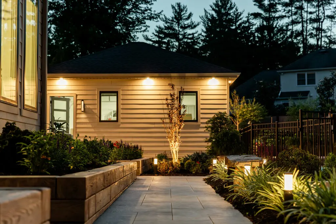
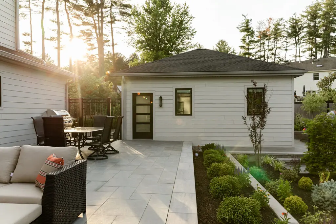
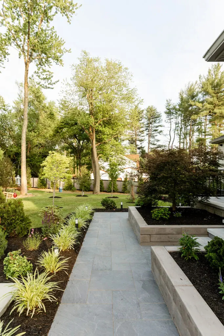
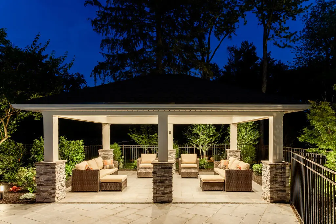
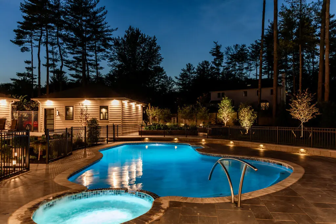
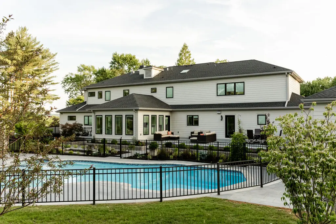
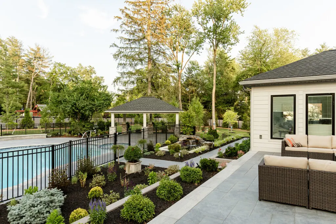
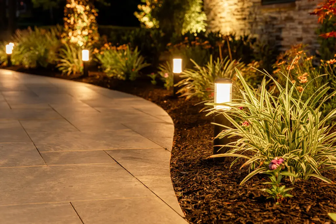
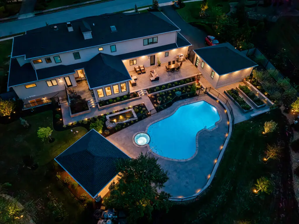
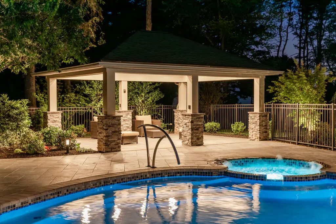
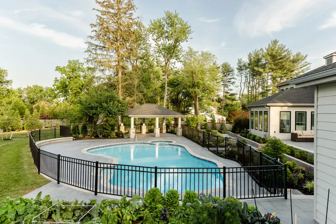
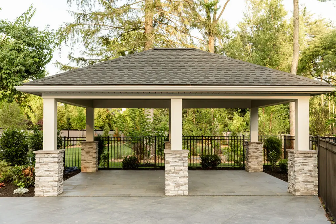
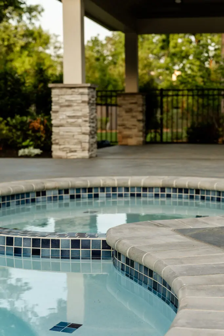
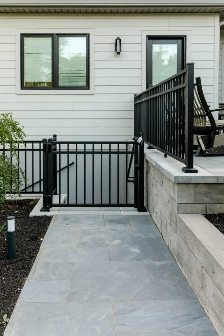
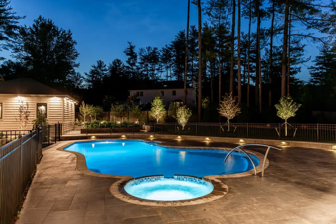
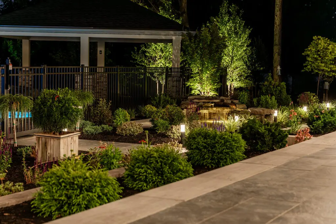
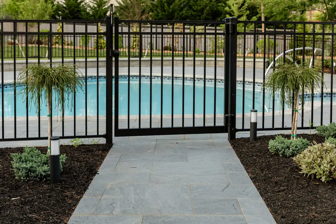
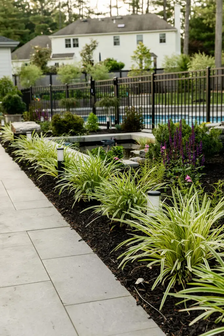
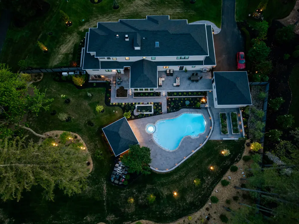
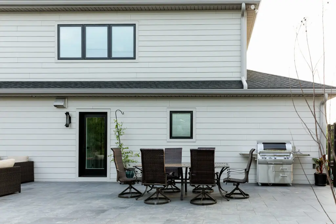
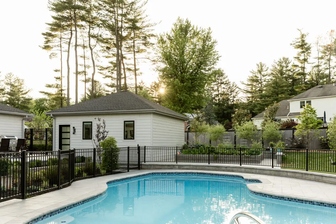
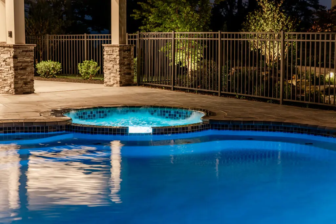
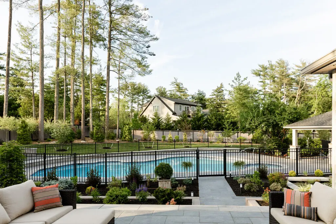
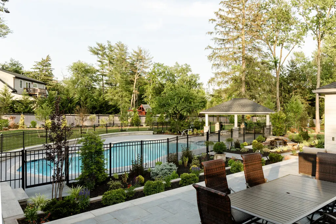
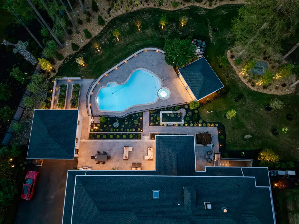
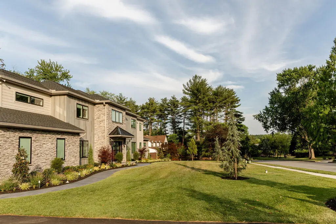
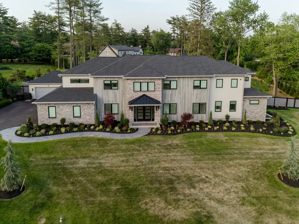
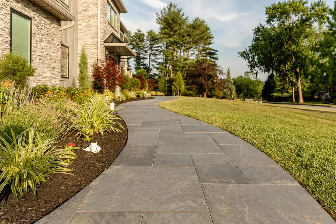
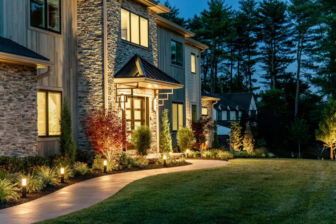
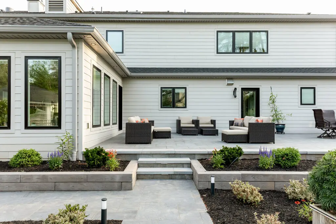
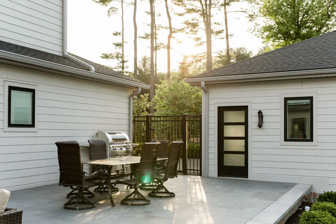
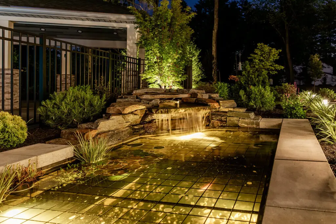
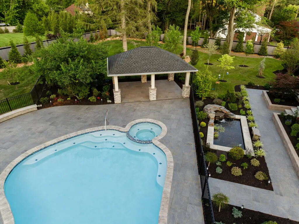
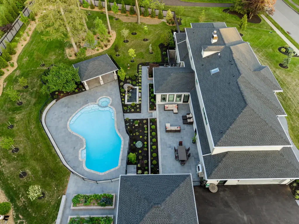
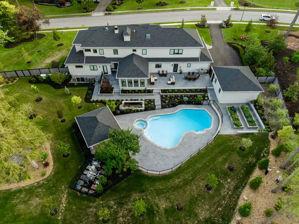
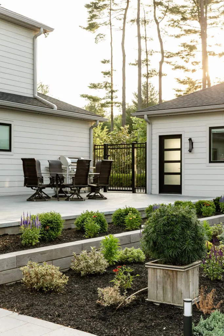
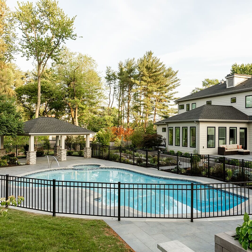
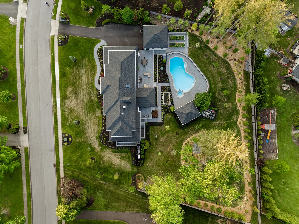
The design addressed the full property. At the front, a new walkway and tailored landscape beds set the tone at arrival. In the back, the renovated pool and spa anchored the design — every hardscape and planting decision working outward from the water. Work was phased carefully alongside the general contractor, with the pavilion framed and finished in coordination with the home's exterior completion. Drip irrigation was integrated into planting beds before mulch was installed, so every plant had a water source from day one. The backyard is organized into three connected zones: an upper terrace of large-format porcelain pavers directly off the home's rear; a freeform pool and spa enclosed in black aluminum fencing, with garden beds creating a natural transition between the terrace and the water; and a stone-column pavilion anchoring the far end of the property — a shaded outdoor room built as a destination.
03 — The Transformation Years in the Making, Worth Every Moment
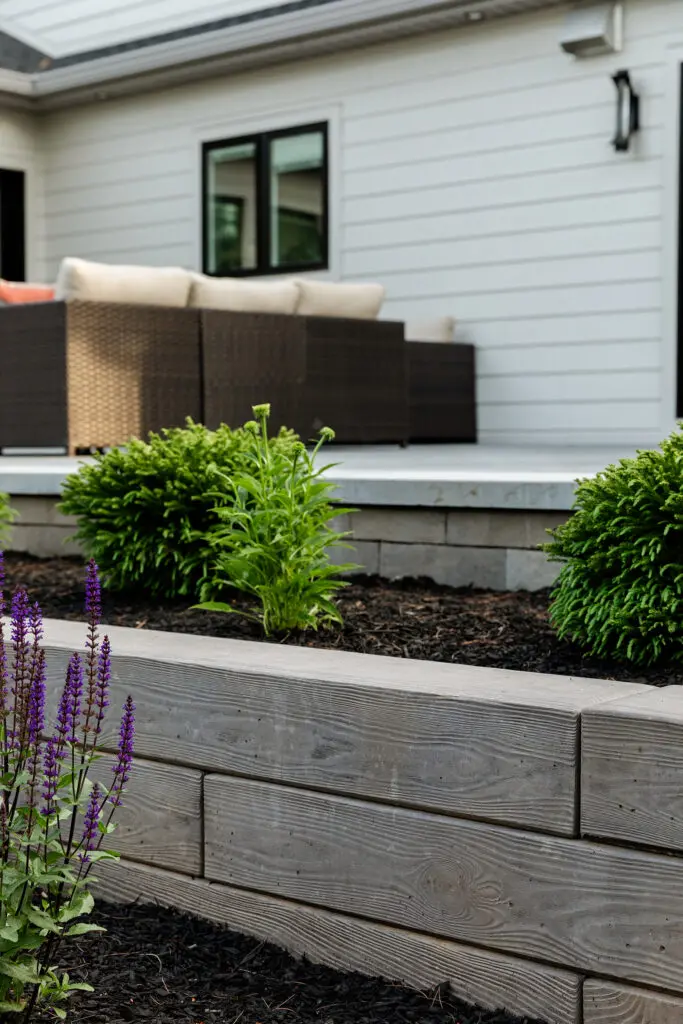
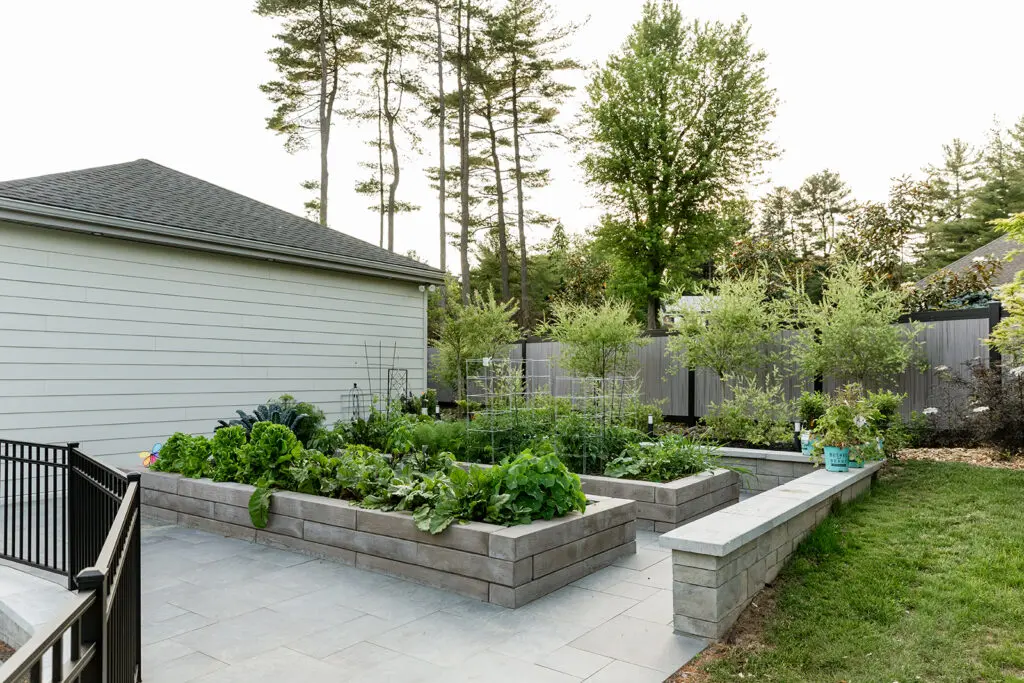
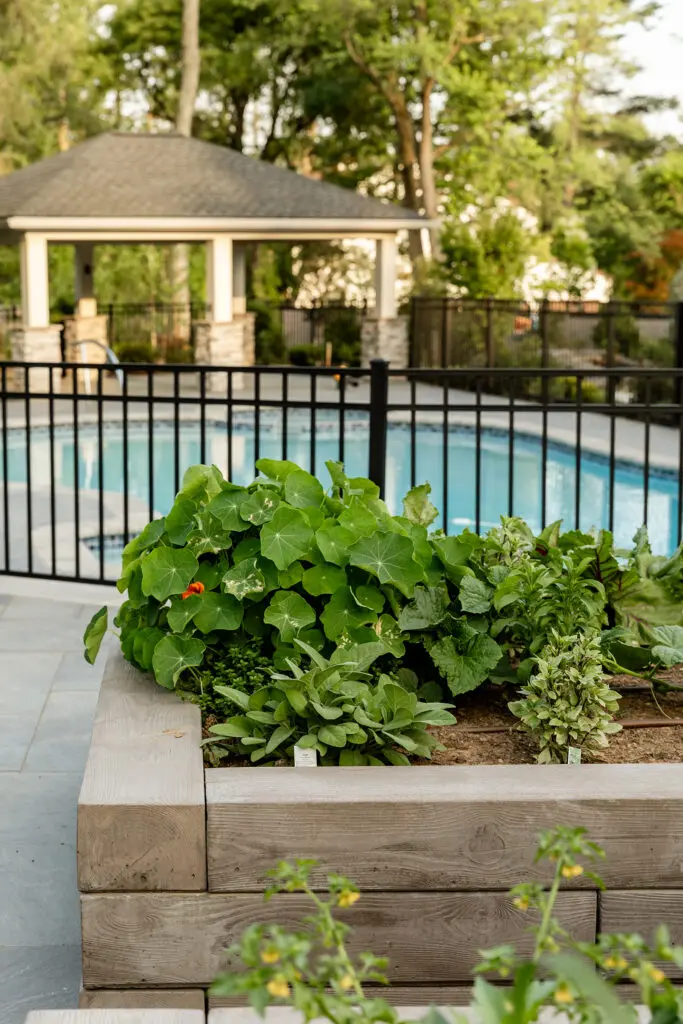
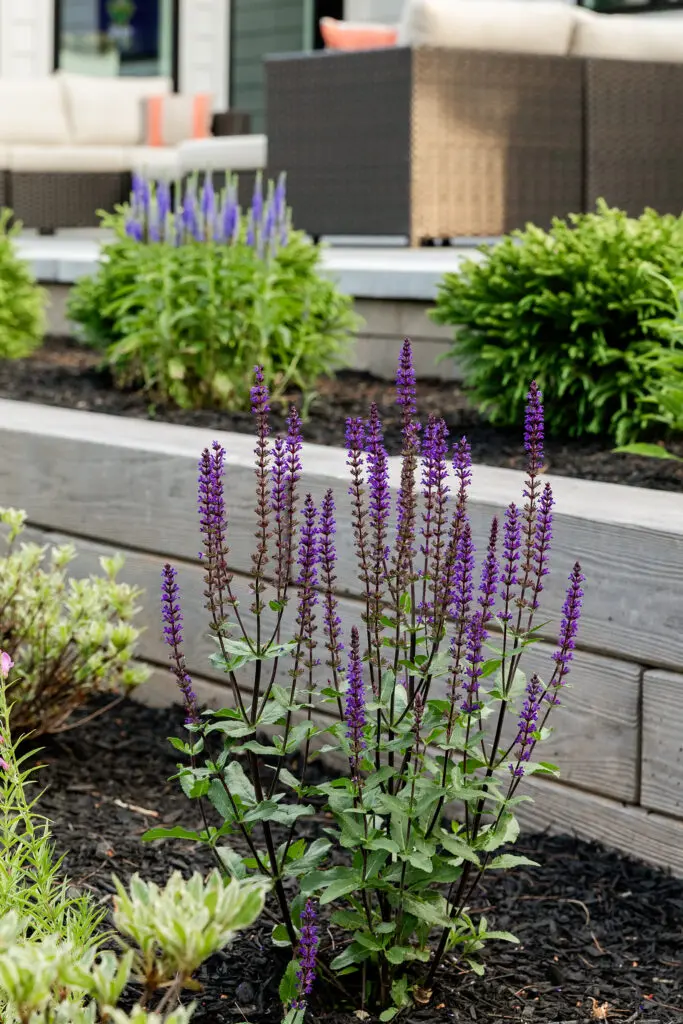
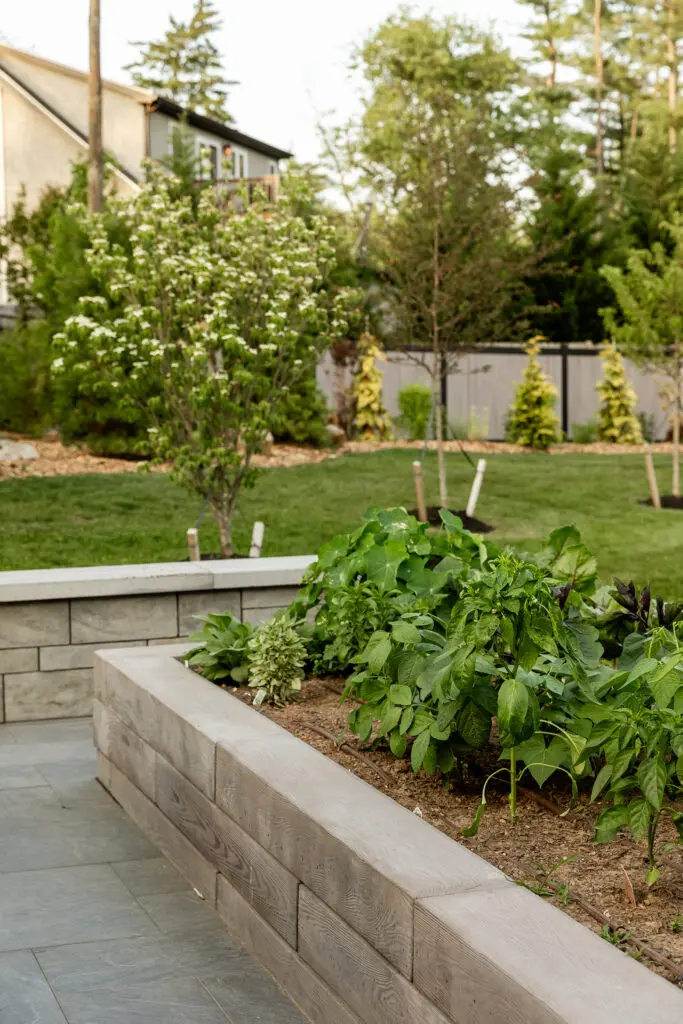
The result is a cohesive environment from the street to the back fence. The pool and spa anchor warm-weather use; the pavilion is a true outdoor room that pulls people to the far end of the yard. The upper terrace handles everyday dining and entertaining, and the drip-irrigated gardens and raised planter beds were installed from day one — so the property felt settled, not newly built, the moment construction wrapped. The home was rebuilt from the inside out. The landscape was rebuilt to match it.